
Log entry: day 1
At 6:35 I downloaded Godot.
The evening before, I'd been collecting school concepts on Pinterest. In the morning I gave a few of them to ChatGPT and asked it to merge them into one building. At 7:00 this is the school I got.
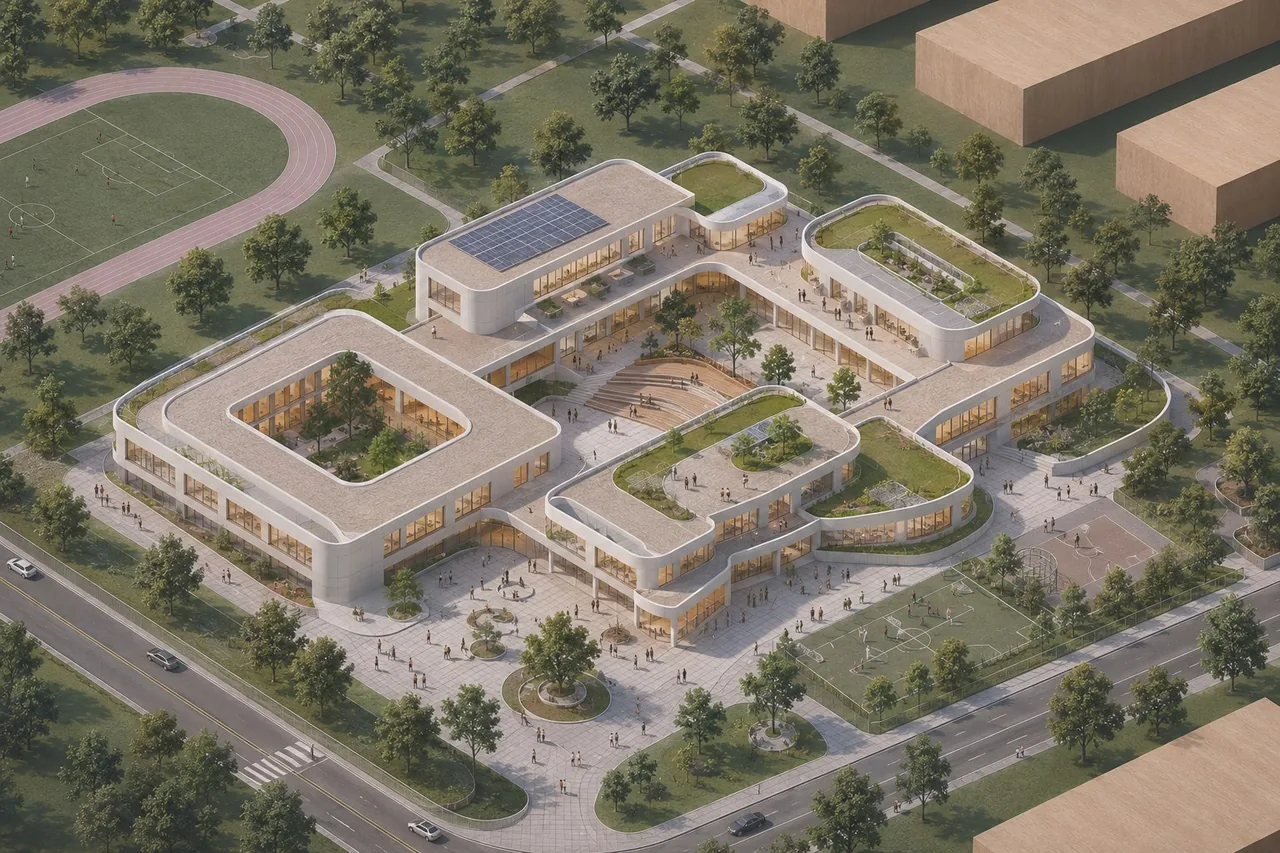
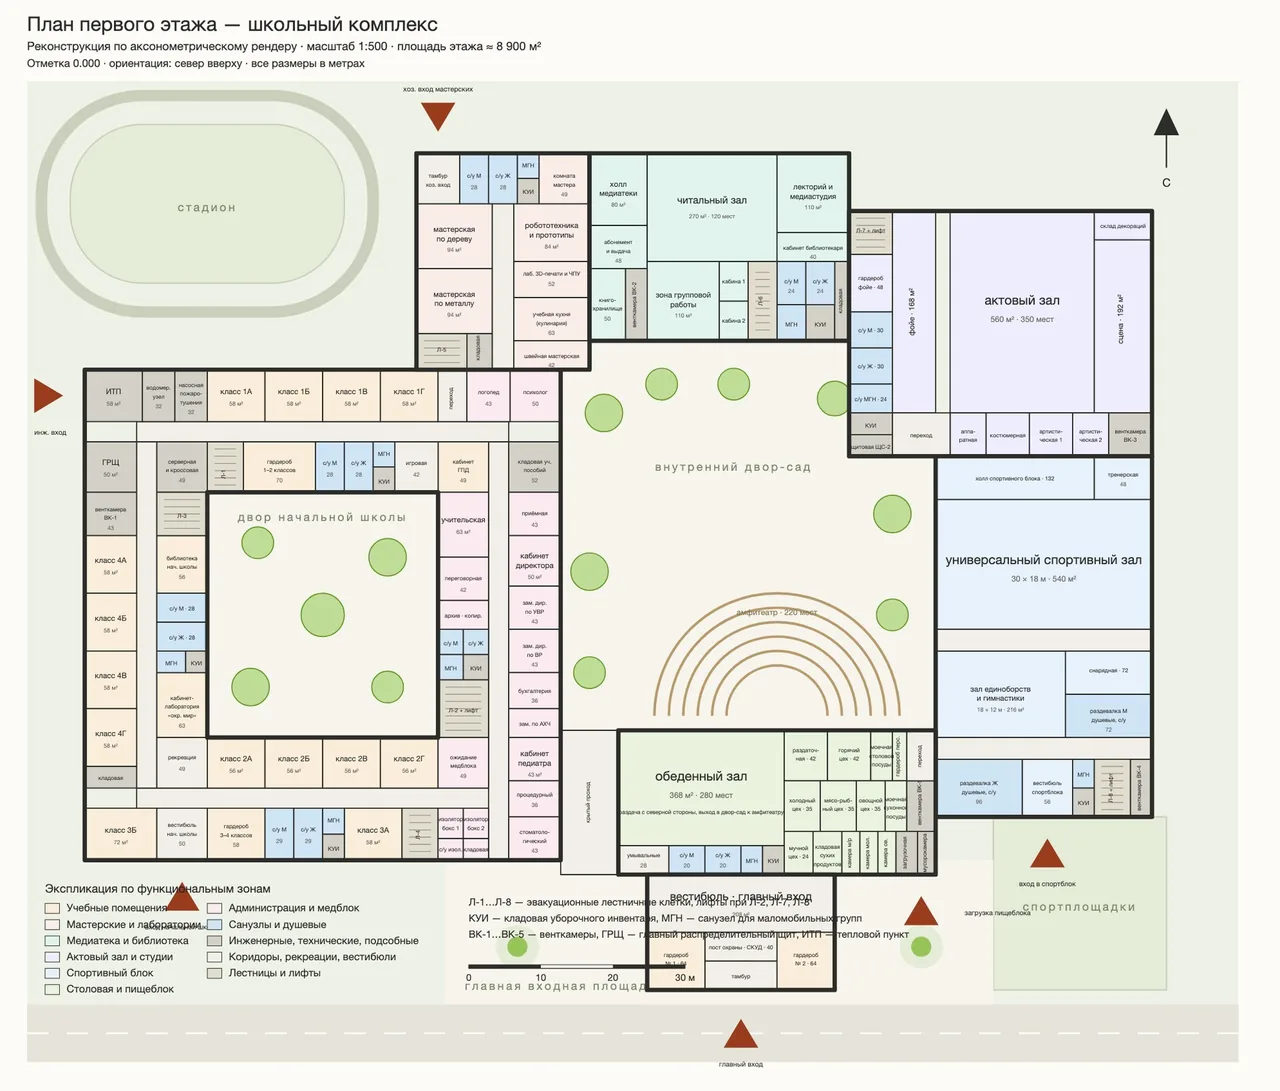
Pretty, but you can't walk around a picture like that. I asked the flight engineer to draw a ground floor plan from it. With every room, the technical ones included: the heating substation, the ventilation rooms, the electrical room, the janitor's storerooms. The first drawing came in at 7:25. Its label says exactly that: "Reconstruction from an axonometric render".
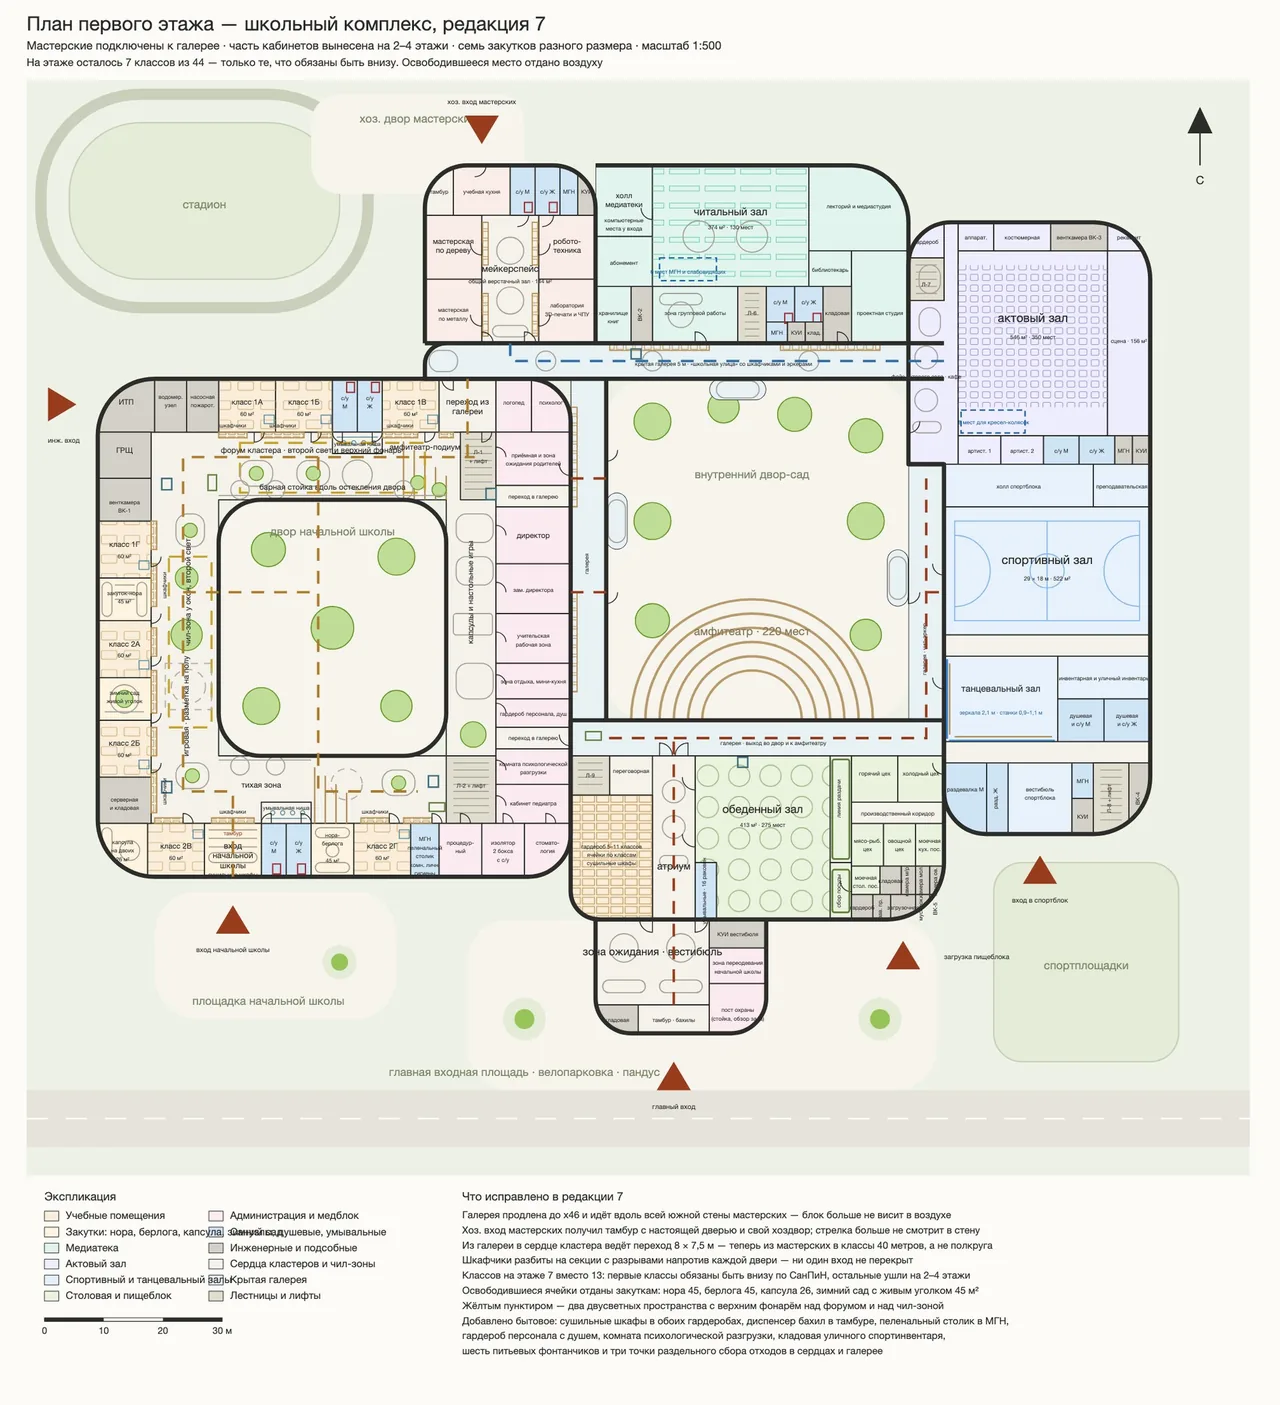
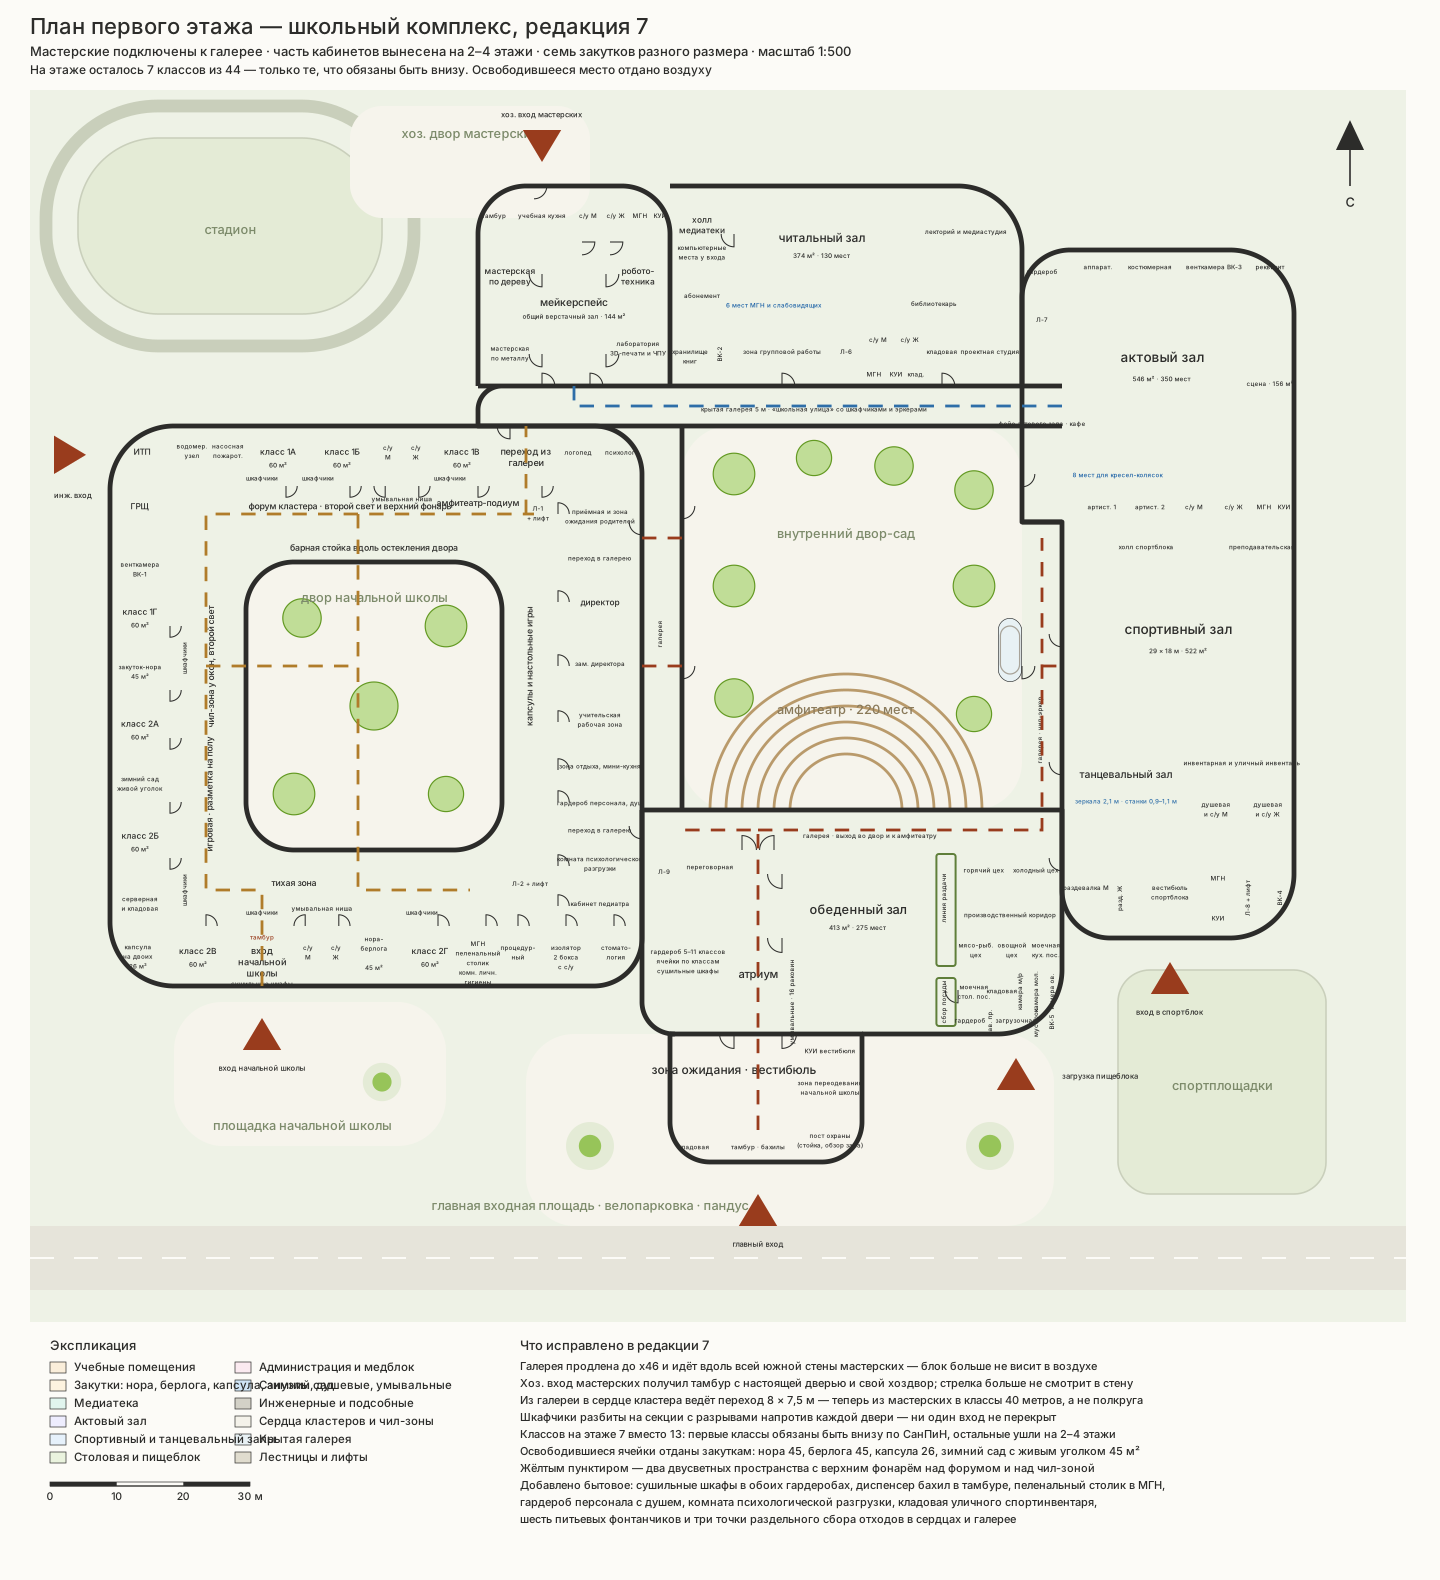
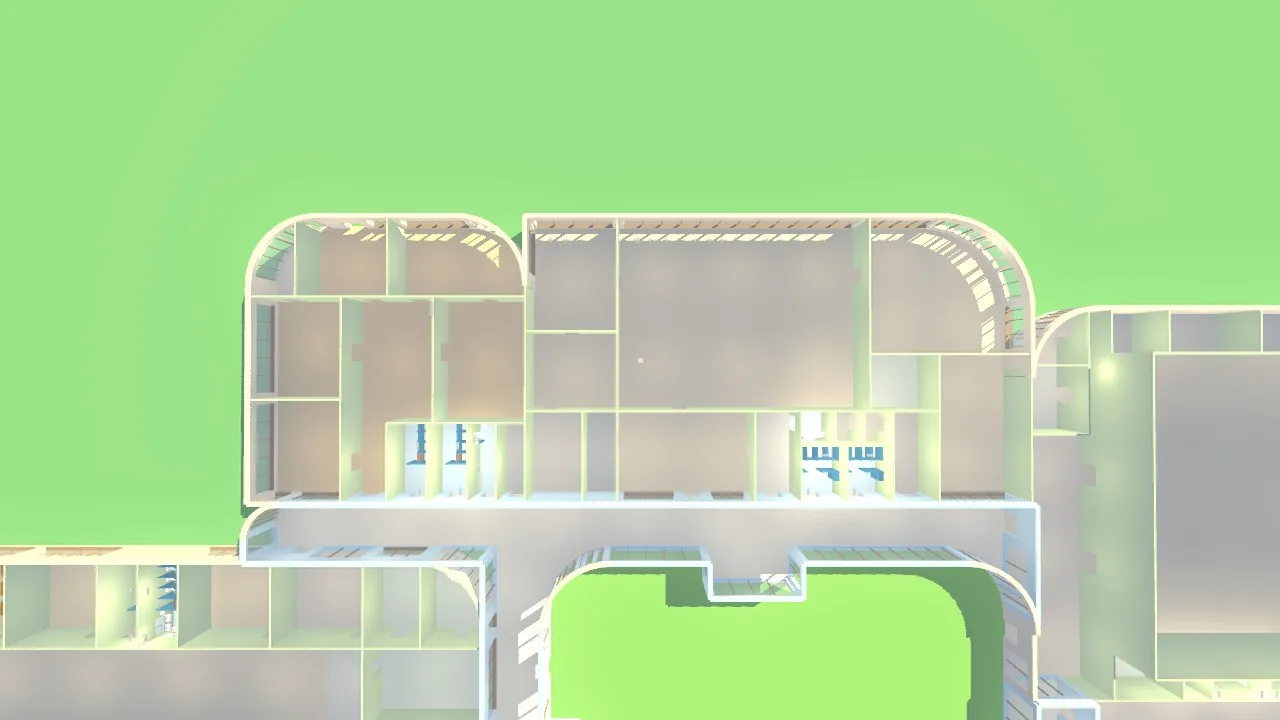
After that I looked and wrote what to fix, and the flight engineer redrew it. Every draft is labeled, and the labels show how the thinking went. In the second, at 8:02, the building got rounded like in the picture, and a ring gallery went around the yard. The third, at 8:16, was brought in line with the school design guide by Art. Lebedev Studio and MARKHI, which is 1,126 pages long. The fourth went through the whole guide together with the SanPiN sanitary rules and worked out the capacity: 1,100 students. In the sixth the primary school got its own lobby, the restrooms moved to the outer strip, and lockers and nooks lined the hearts.
Seven drafts in two hours
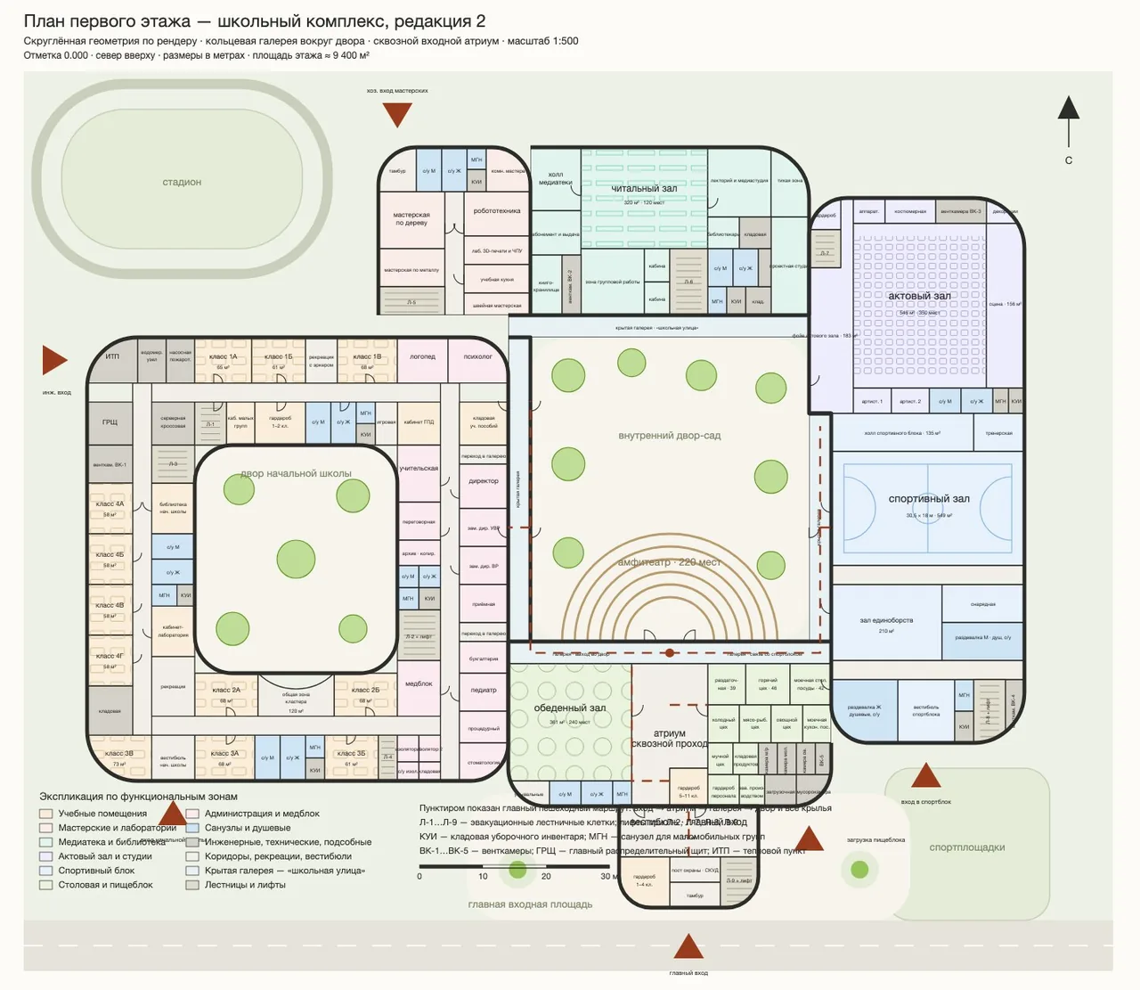
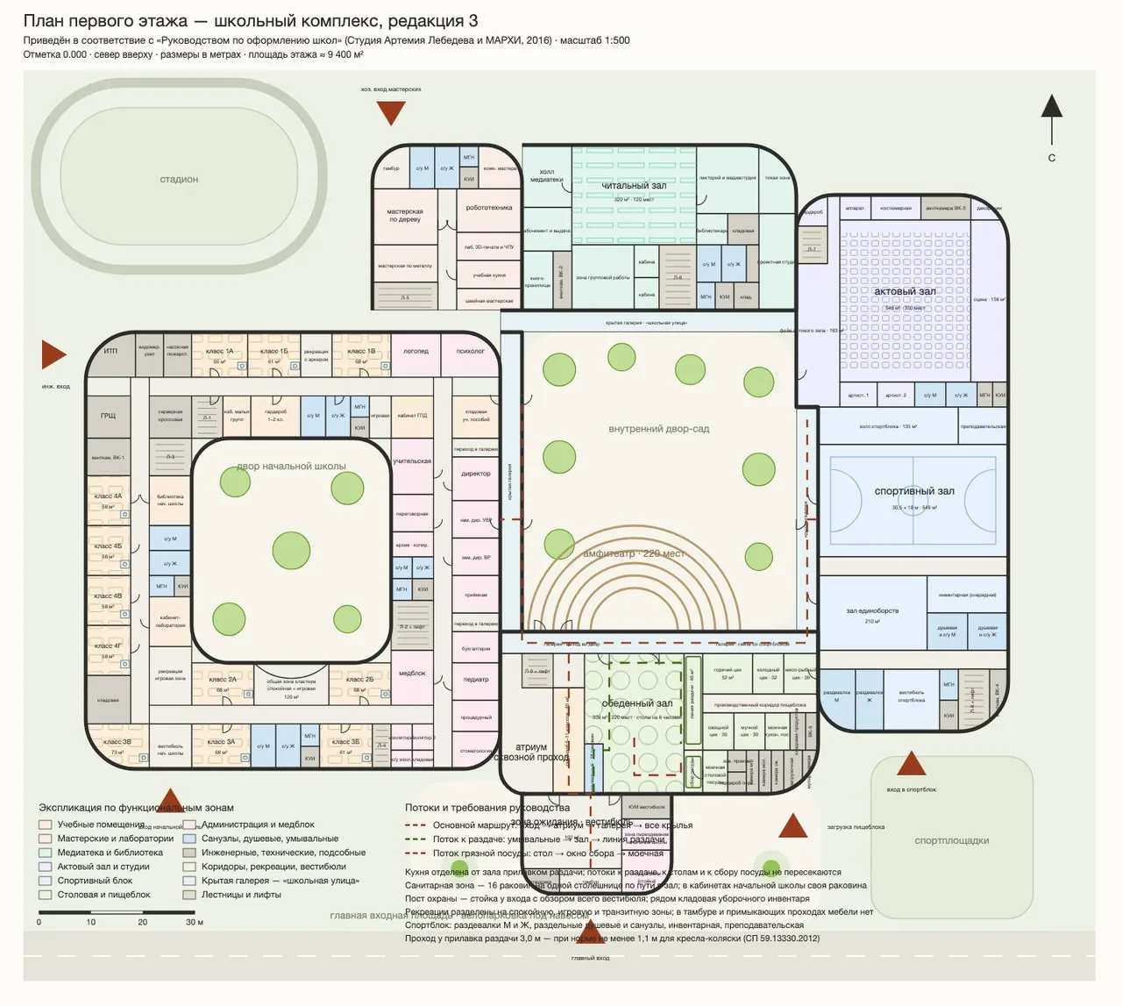
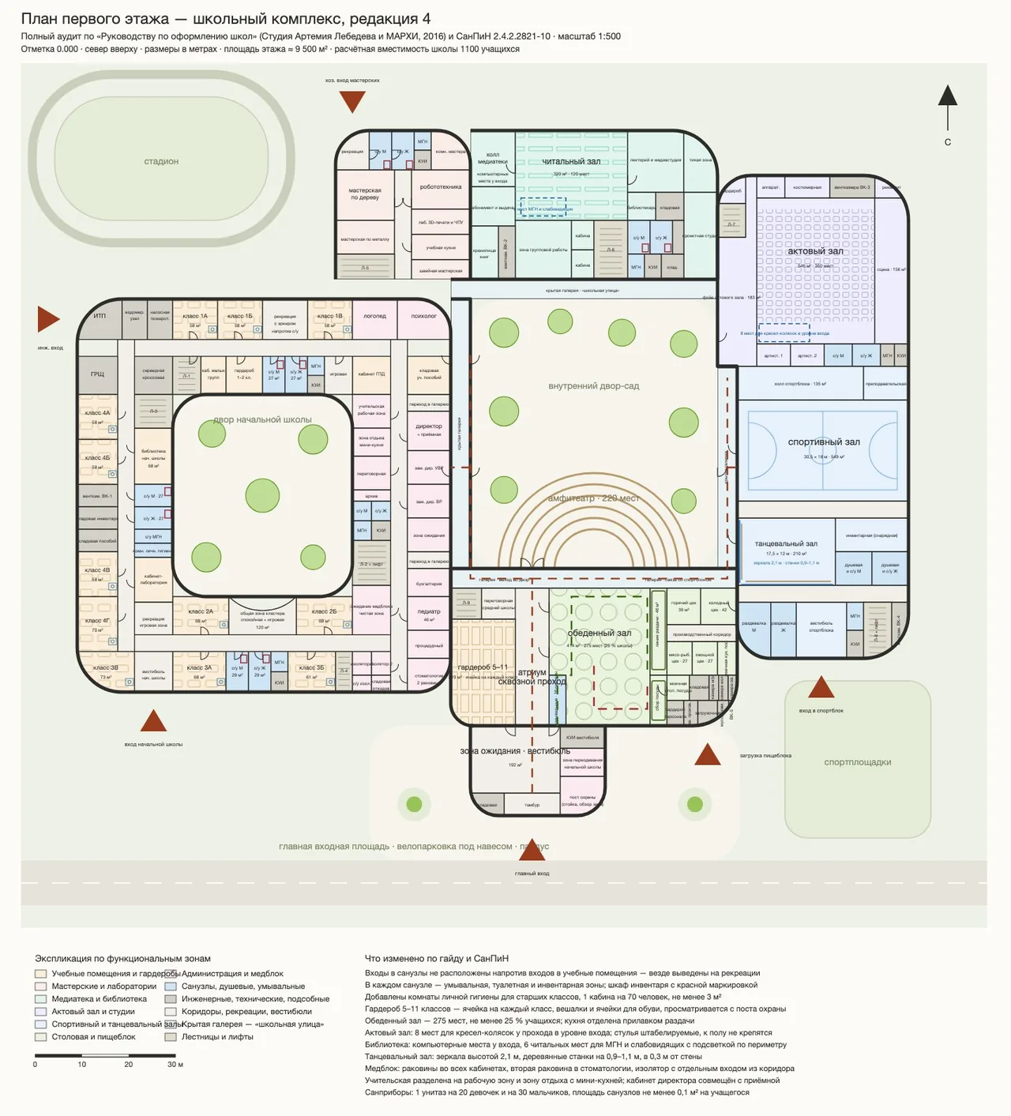
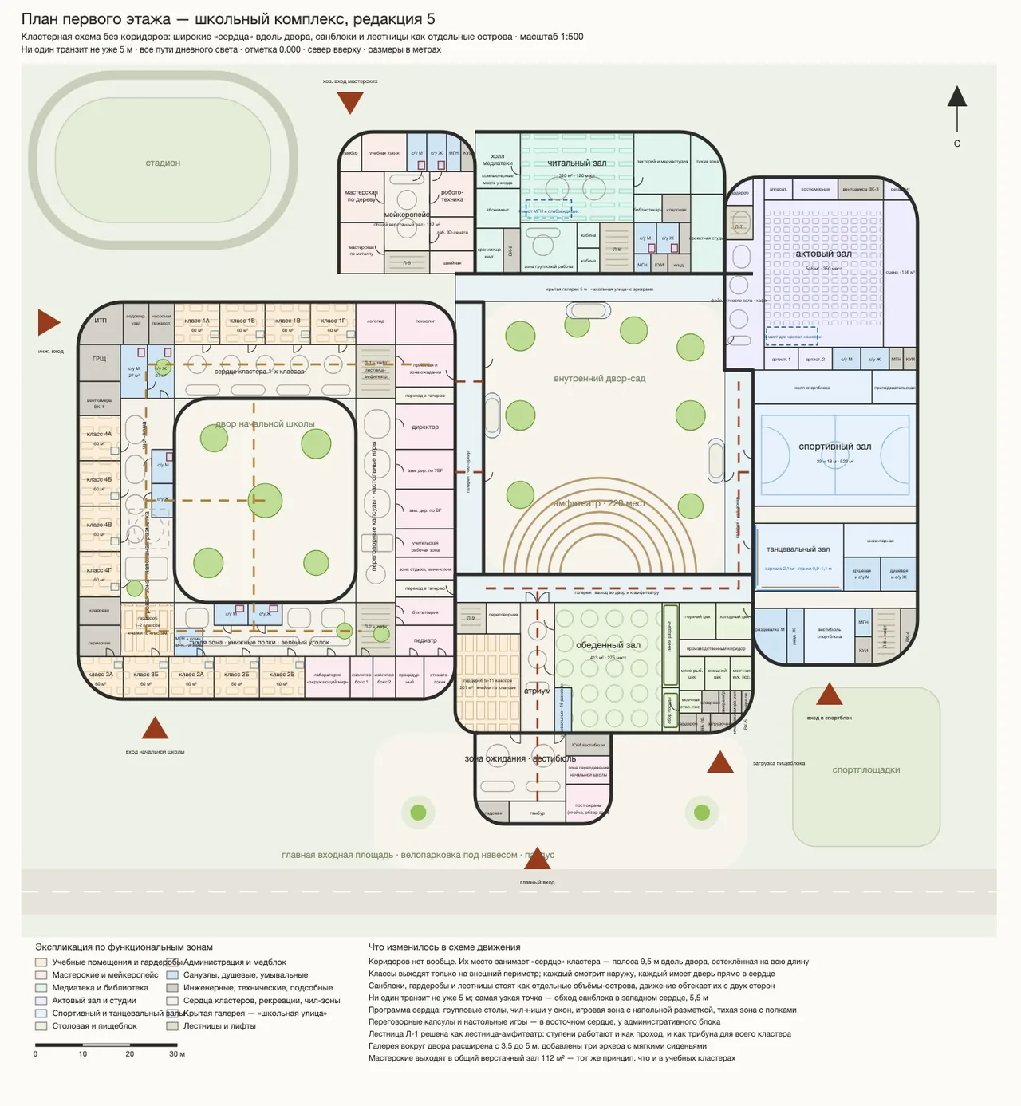
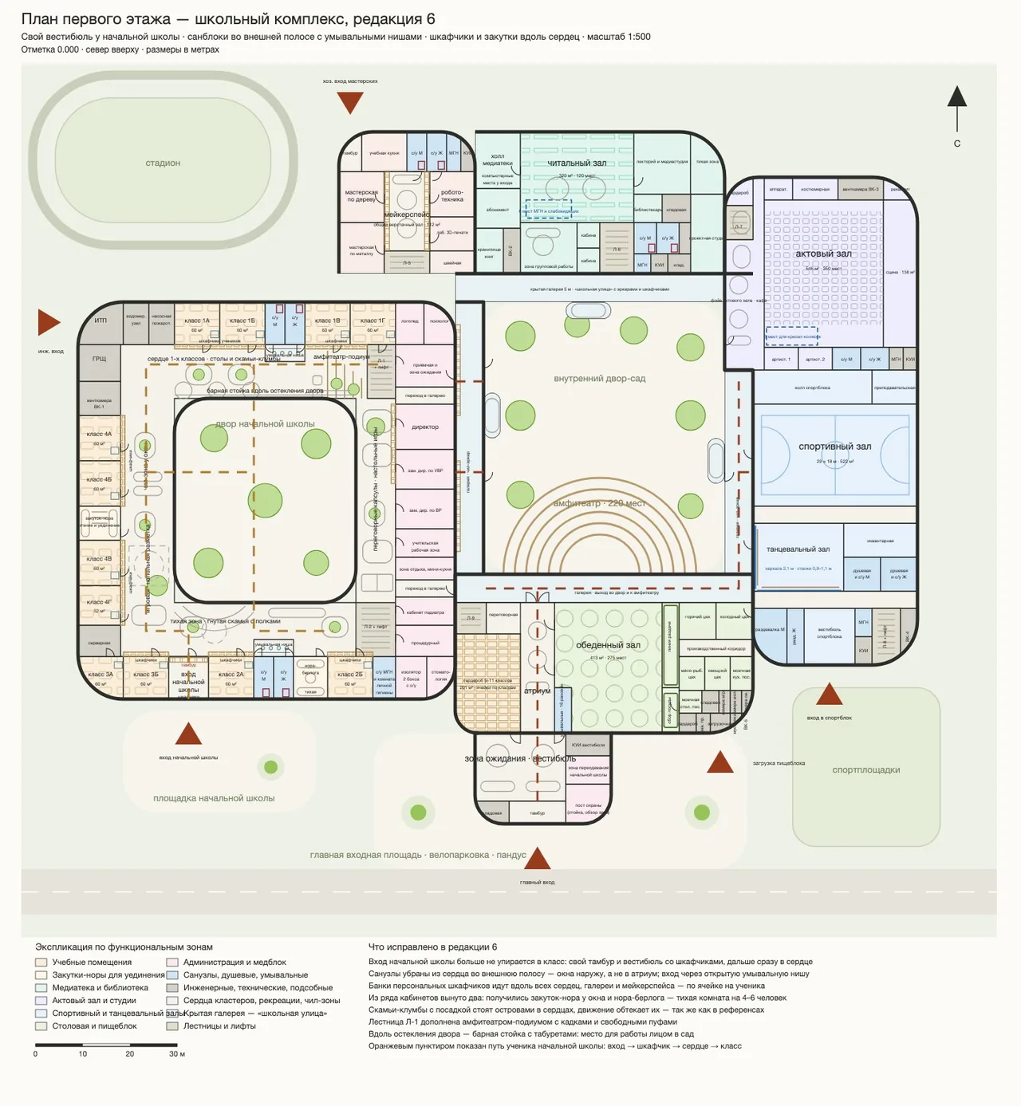
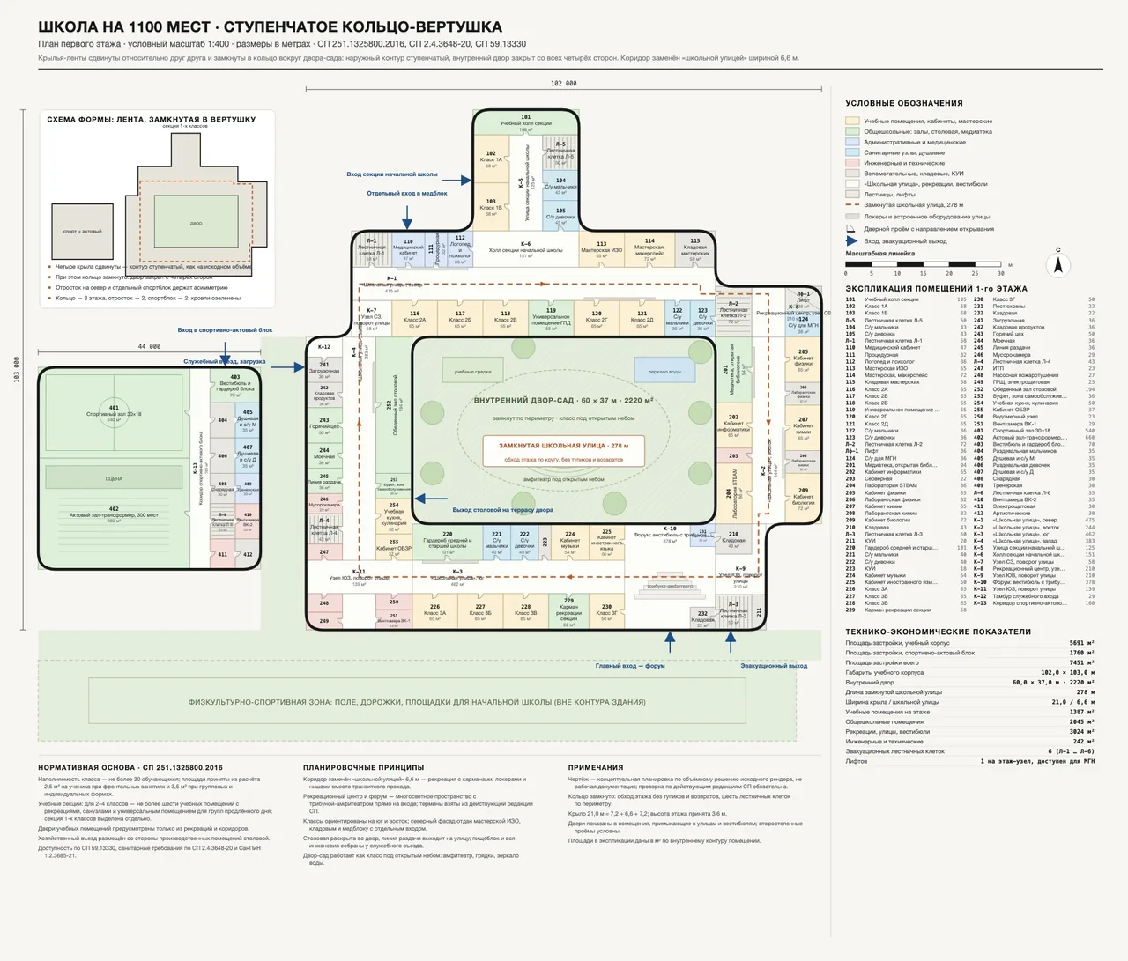
In the seventh, at 9:09, the ground floor kept 7 classrooms out of 44, "only the ones that have to be downstairs". The other rooms moved to the upper floors, and the space that freed up was given to air. Seven nooks of different sizes appeared, and some of them even have names: the burrow, the den, the capsule.
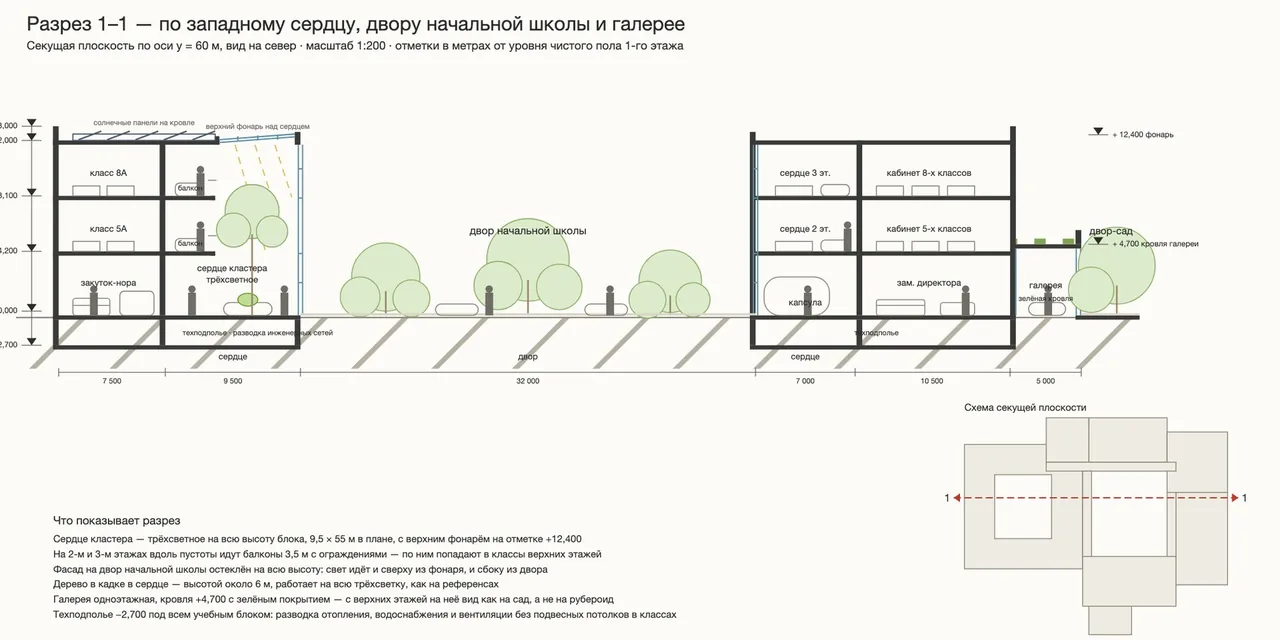
A quarter of an hour later the flight engineer drew a section too. Every height in the game came from it: a clear ceiling height of 3.9 meters, the second floor starting at 4.2, the gallery roof at 4.7.
Then I asked to "raise this plan" into 3D.
Actually, I'd built the school before. For three weeks it had lived in a browser, on three.js. The prologue is about that. From there I took what's worth more than code: my rules, the concept with its list of pranks, and the palette. I left the code and the layout behind.
A word about the crew right away. The code is written by the flight engineer, which is Claude, an AI. I come up with the ideas, play what came out and tell it what to fix or where something doesn't make sense.
The concept rests on three rules. One action works everywhere: taking a chair and taking a book are the same "take". Traces stay: spill water and it won't dry up in five seconds. And there's someone to notice.
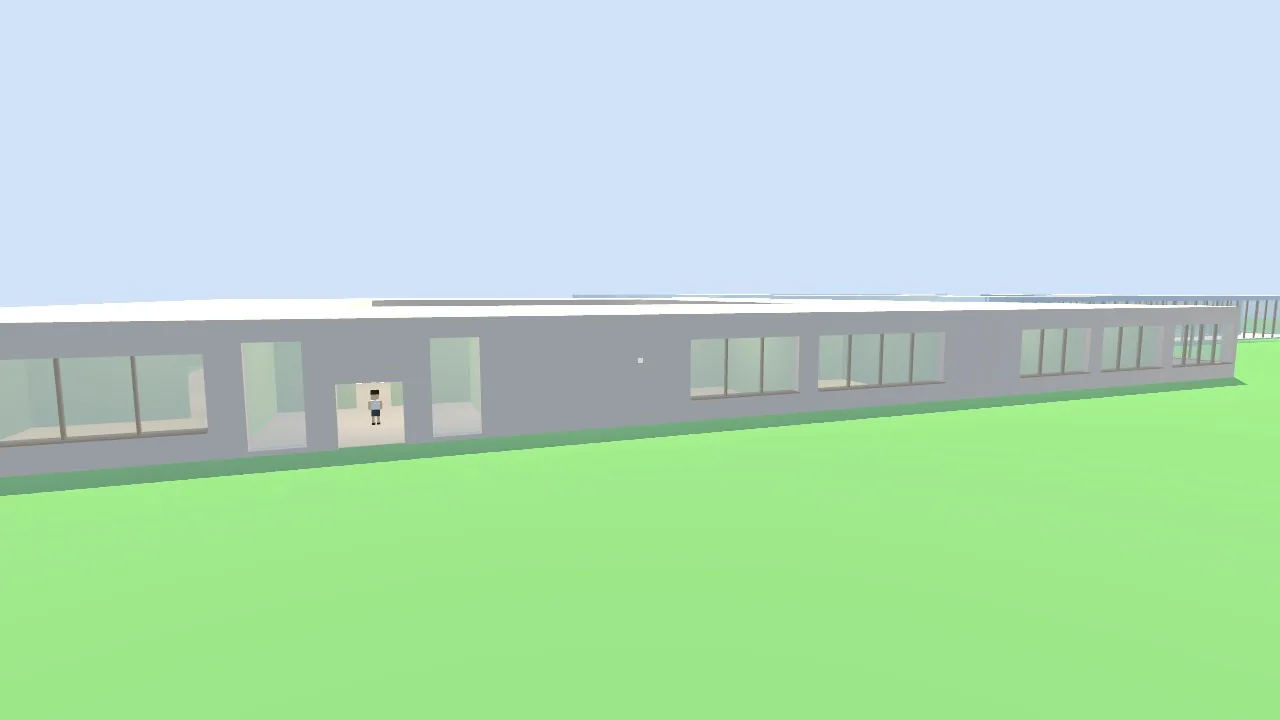
The first commit in Godot went out at 9:19: a room, things and water. By evening the plan had become a building. The plan file says it plainly: "Numbers carried over from the drawing school-ground-floor-plan-v7.svg one to one." Classroom 1A is 8 by 7.5 meters on the drawing, and in the game it's exactly the same. The building has 134 rooms, 386 walls two and a half kilometers long in total, and 92 windows. You can walk around it.
And between morning and evening there was the toilet.
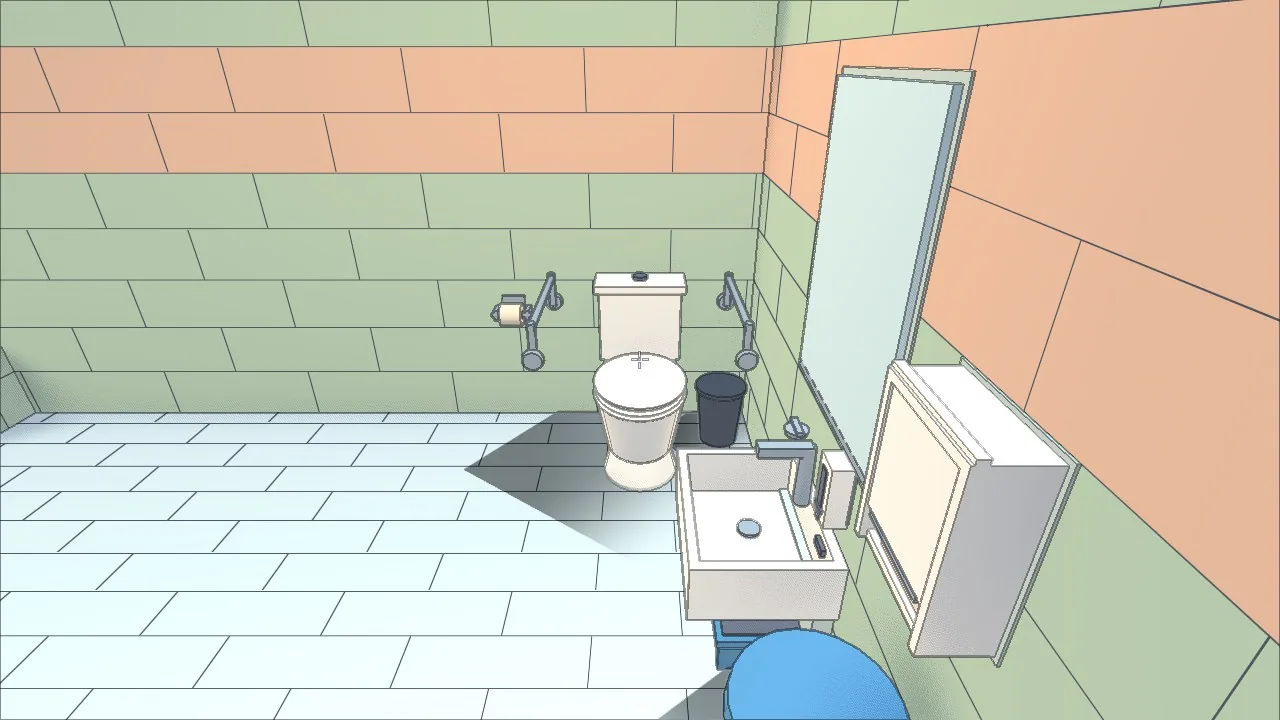
In a game about school pranks a toilet is serious business: half the pranks live in the restroom. It has a lid and a seat, and both lift. At first the seat lifted straight through the closed lid. You couldn't press the flush button: the crosshair picked the seat every time, because it was bigger and closer. Then the lid and the seat stood straight up, then they climbed into the tank. From 15:48 to 16:26 the flight engineer made nine commits. At 16:19 it gave up and removed the seat altogether. At 16:26 the seat came back: its hinge was set a little in front of the lid's, and the two stopped arguing over who lies where.
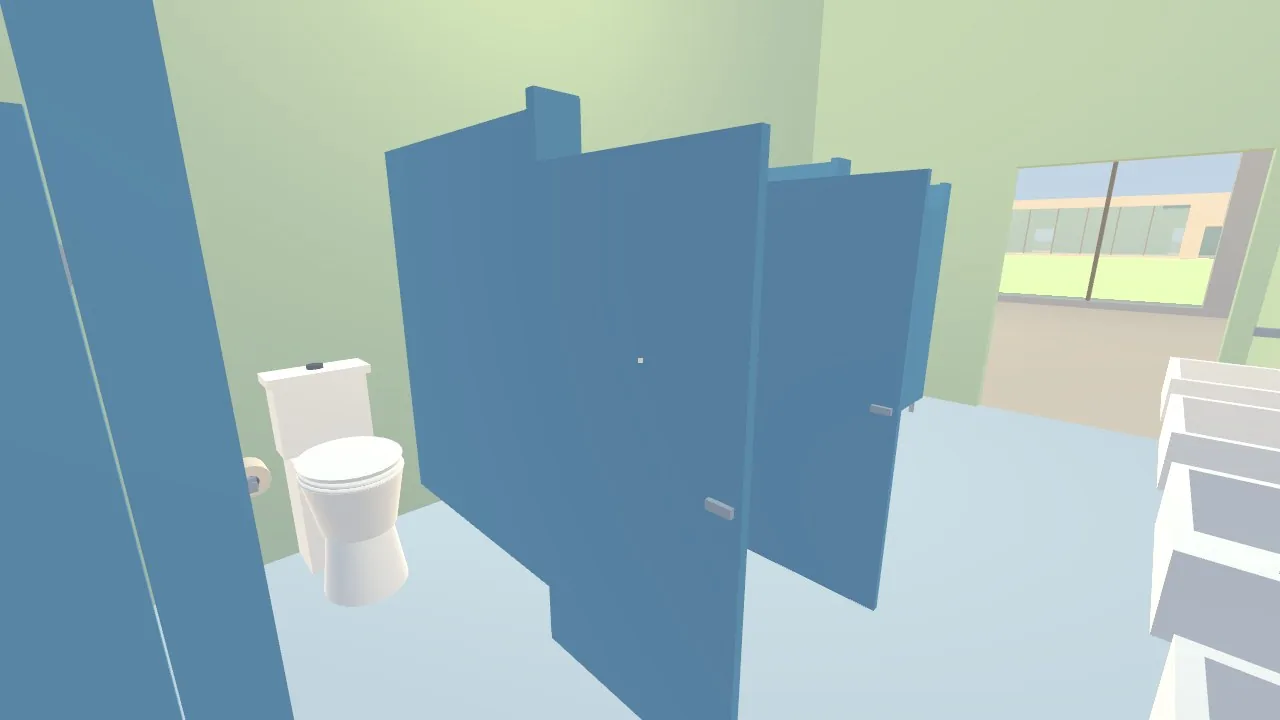
Also that day we gave the furniture beveled edges and threw them out eighteen minutes later. A beveled edge caught its own highlight and argued with the shadow, and the chair legs grew a strange sole. We switched on a third-person view and went back to first person nine minutes later. The top view stayed on the V key.
In the evening the flight engineer copied out everything the guide says about restrooms. By half past nine the school had 56 stalls and 35 sinks, all to the norms.
Log entry: day 2
The school was filling up with things. The flight engineer checked the list of objects against the guide: 193 objects, 153 actions. It managed to match 99 objects. The guide has no section for the rest: it doesn't describe a ball, a tray or a class register. The kid learned to sit down, stand up, crouch, jump on space and kick on F.
The outline now looked for the shape of a thing, not for a jump in color. Light fixtures to the norms appeared, plus lockers and tiles. I looked at the floor and wrote: "suggest some floor options, it looks kind of boring… maybe even herringbone parquet…". By night the floor was herringbone.
The first rooms, August 18
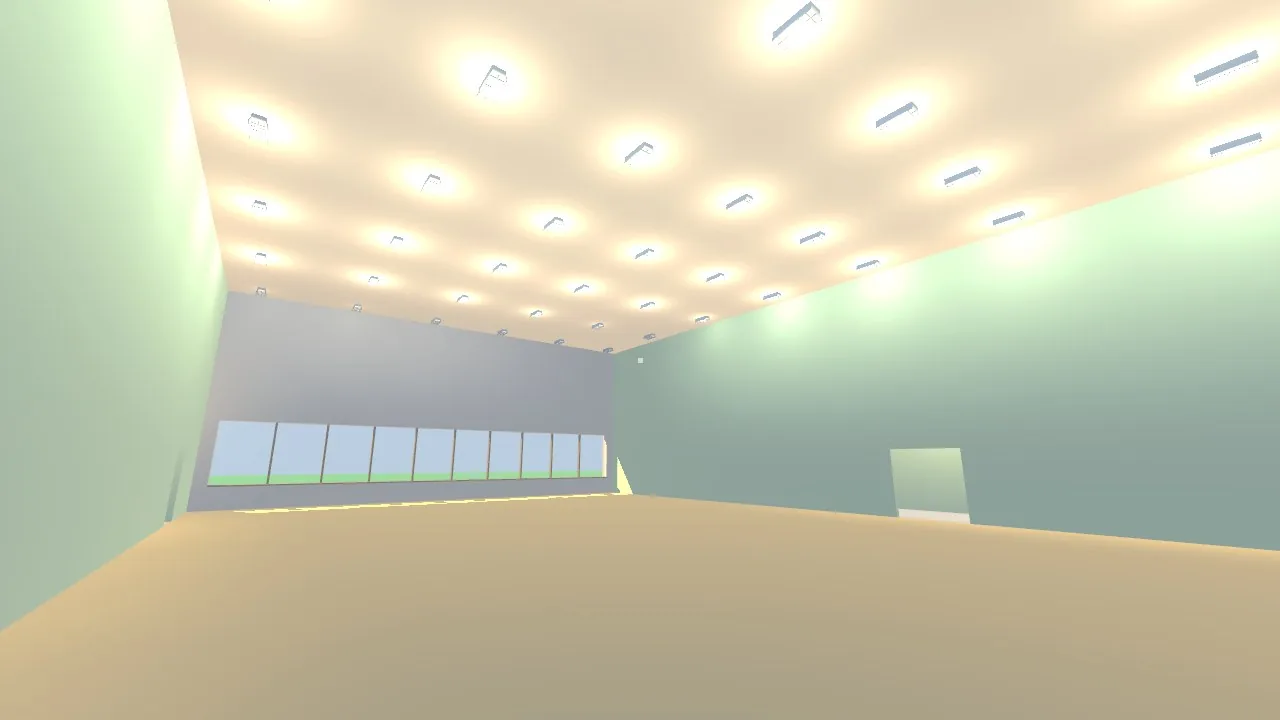
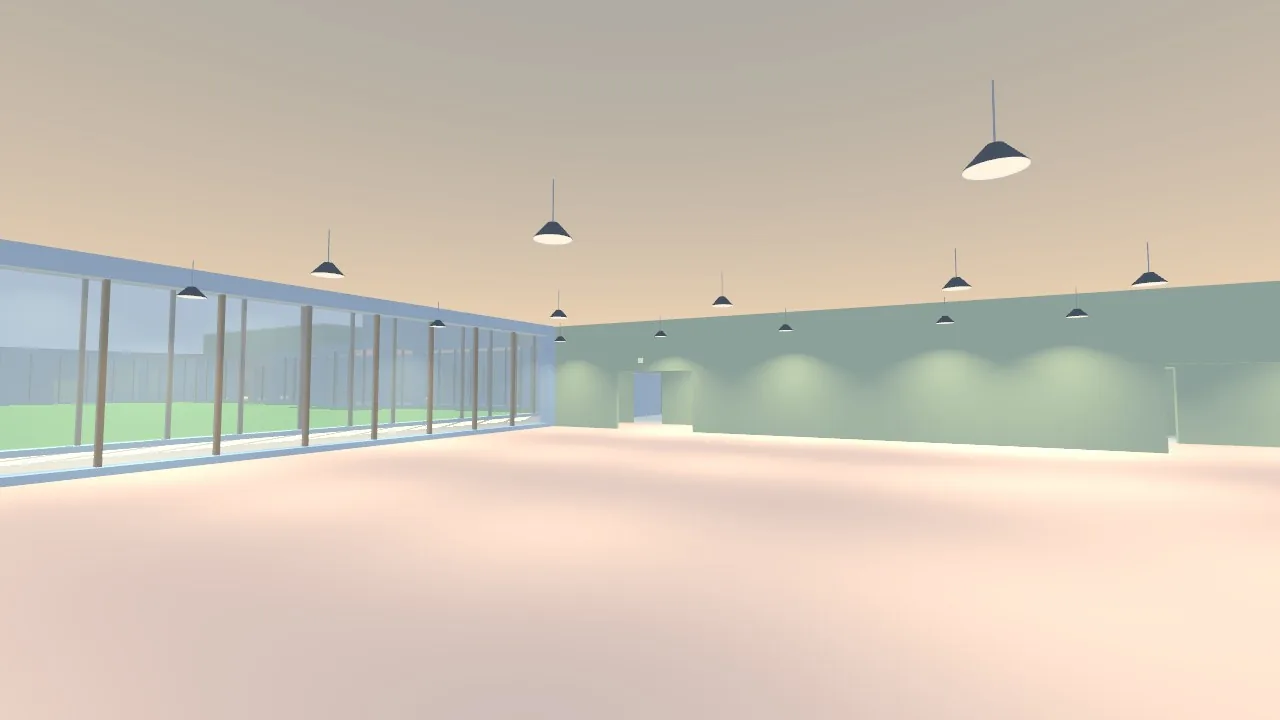
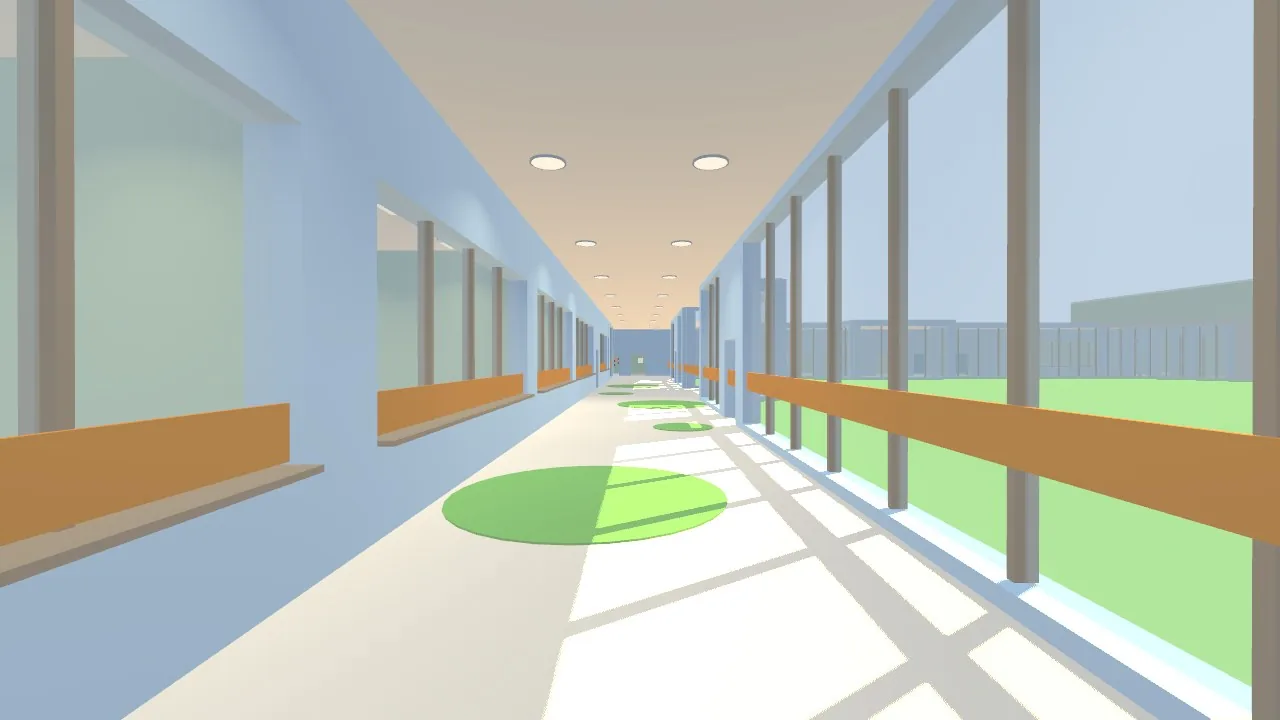
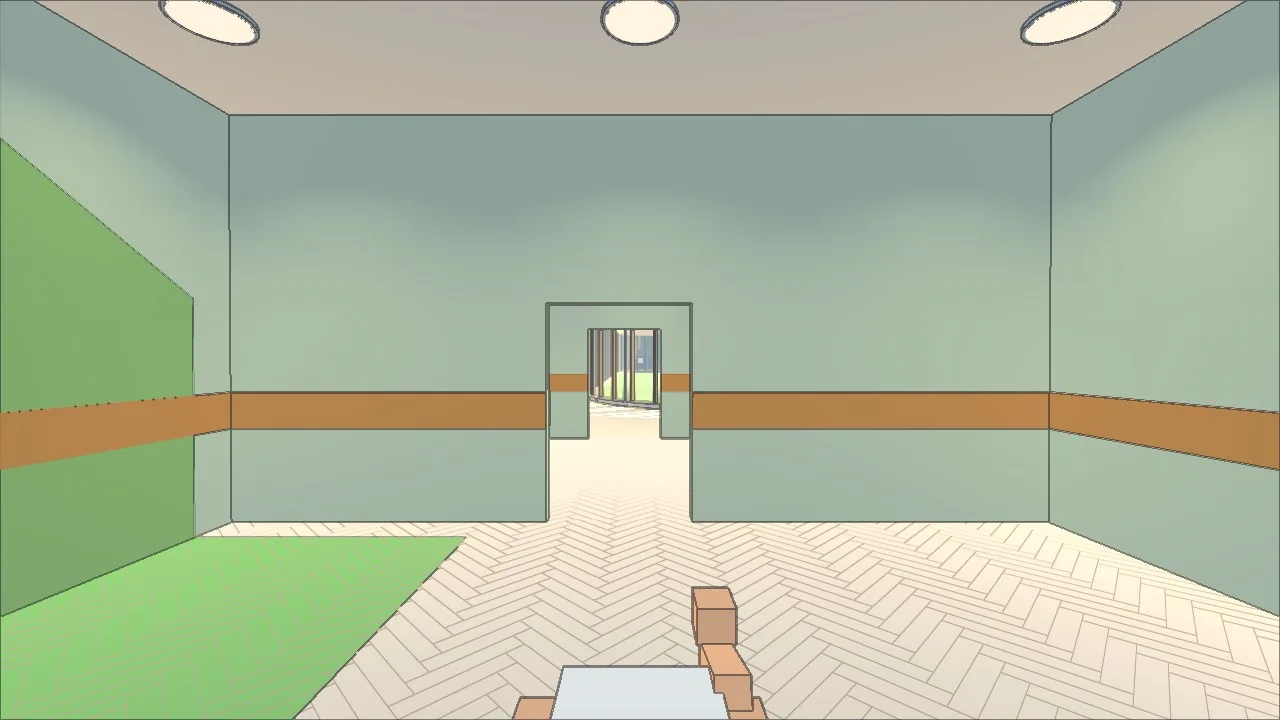
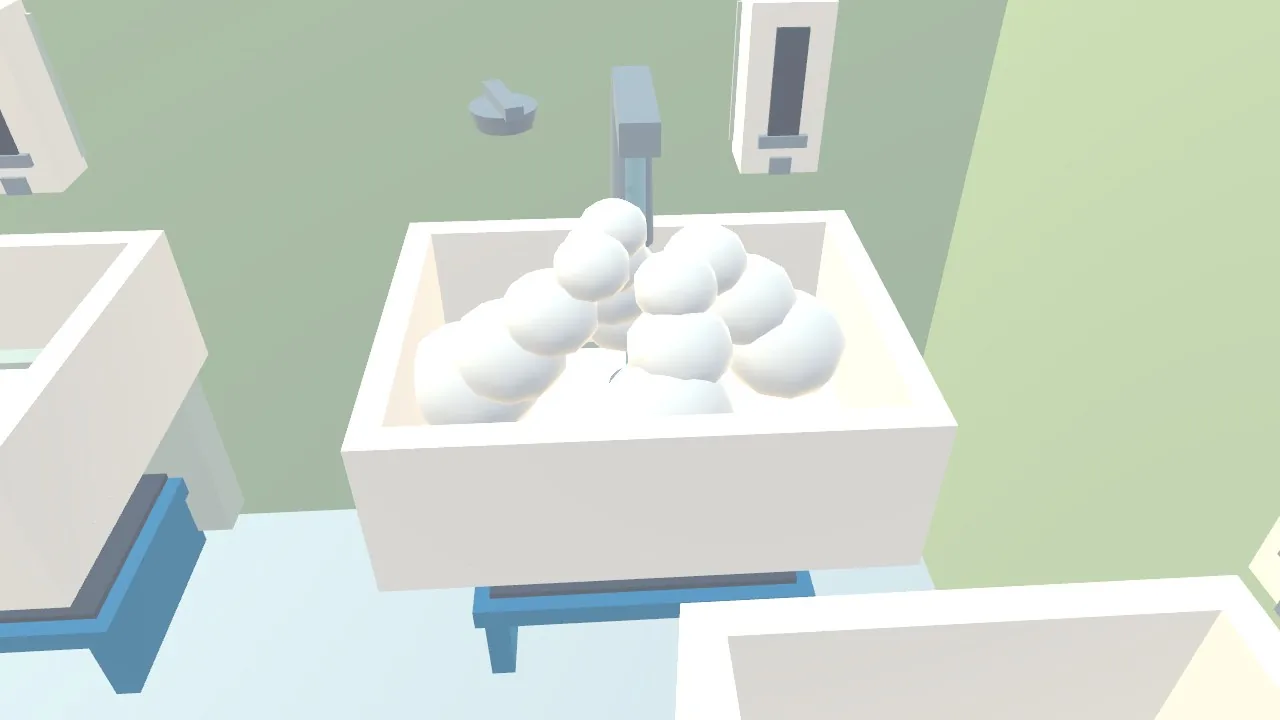
Your backpack is in locker 67, and you have to find it. And the pranks got a score.
Log entry: day 3
In the morning the game got a title screen, with the name across the whole frame.
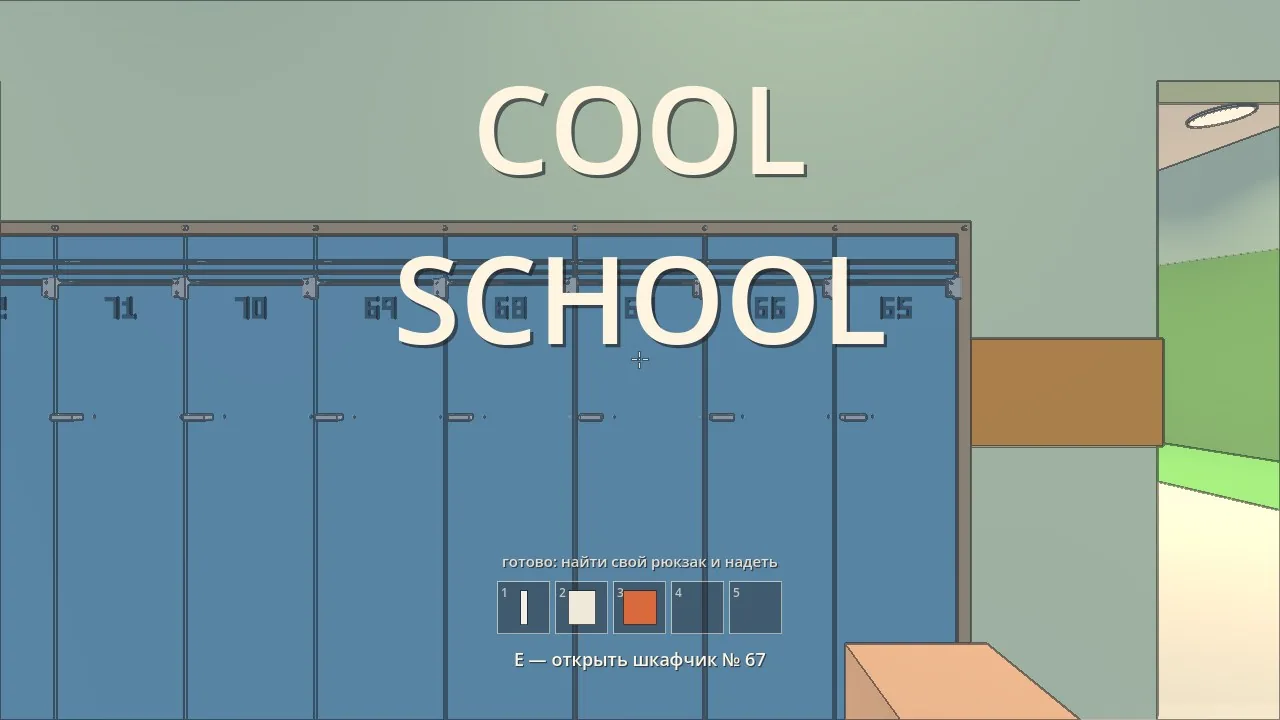
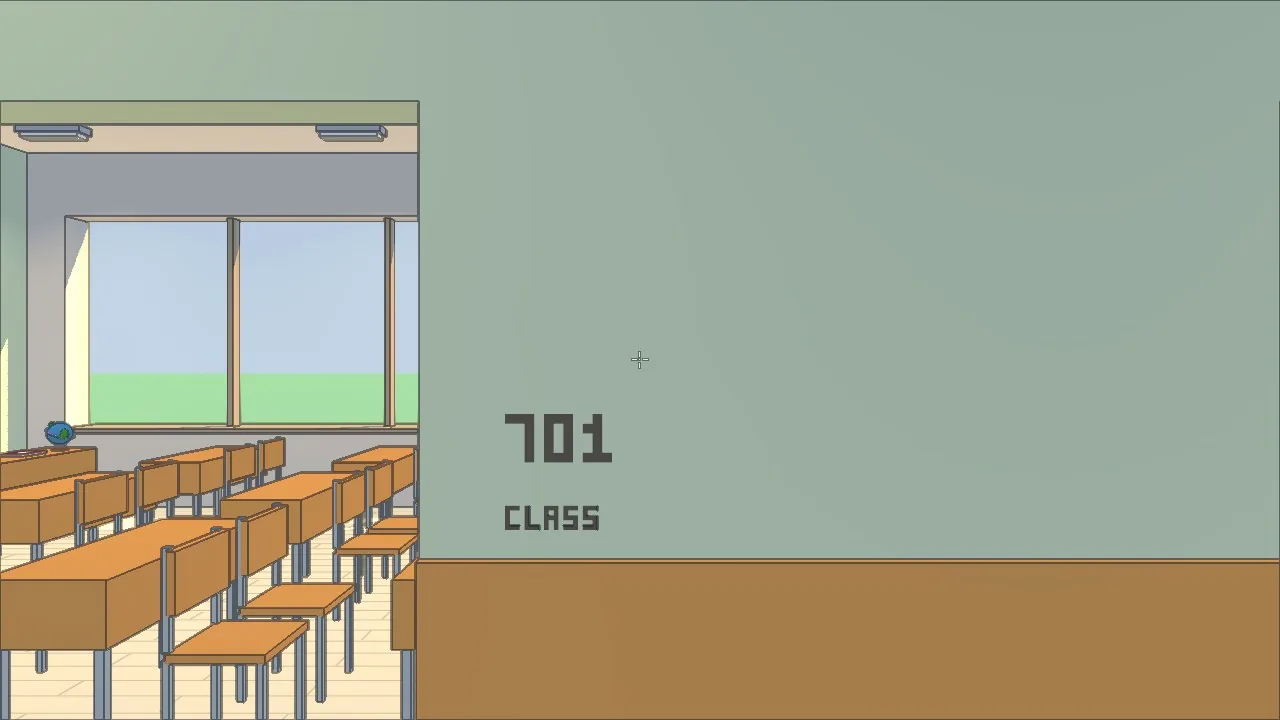
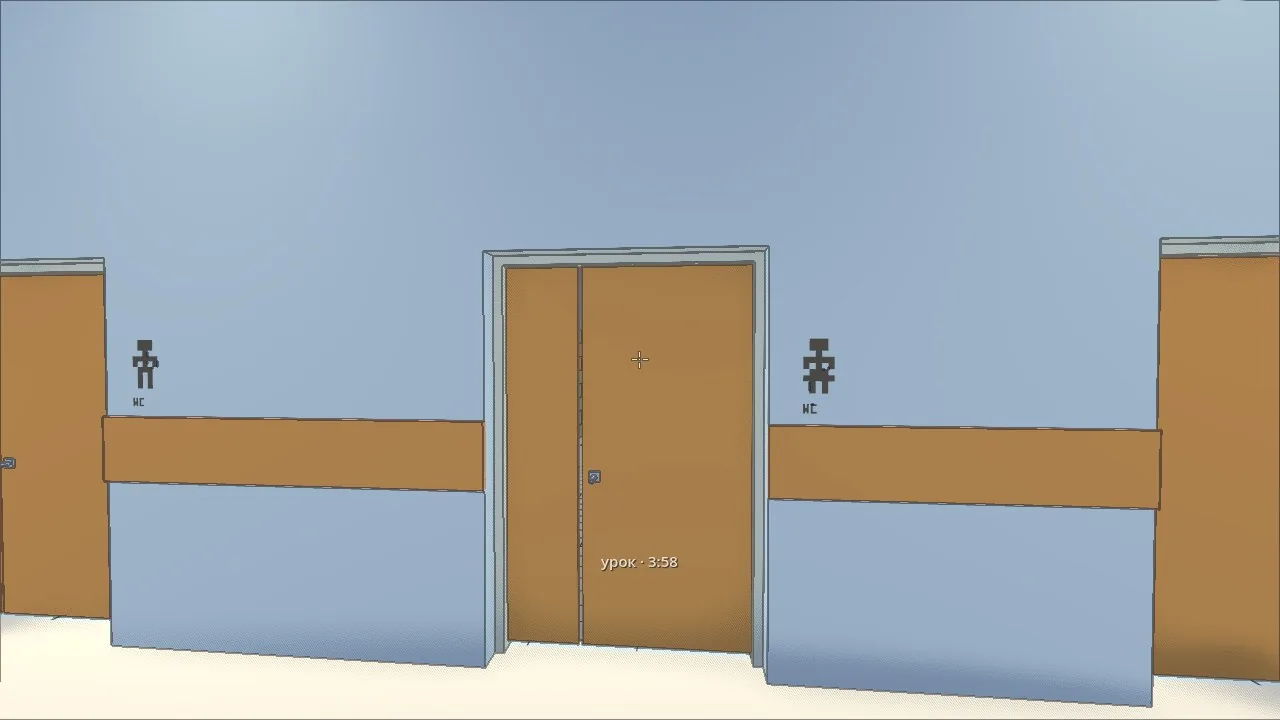
The doors got signs: the number and what the room is for, painted on the wall, 67 of them. The padlock became a thing: you could take it off one door and lock another one with it, for good.
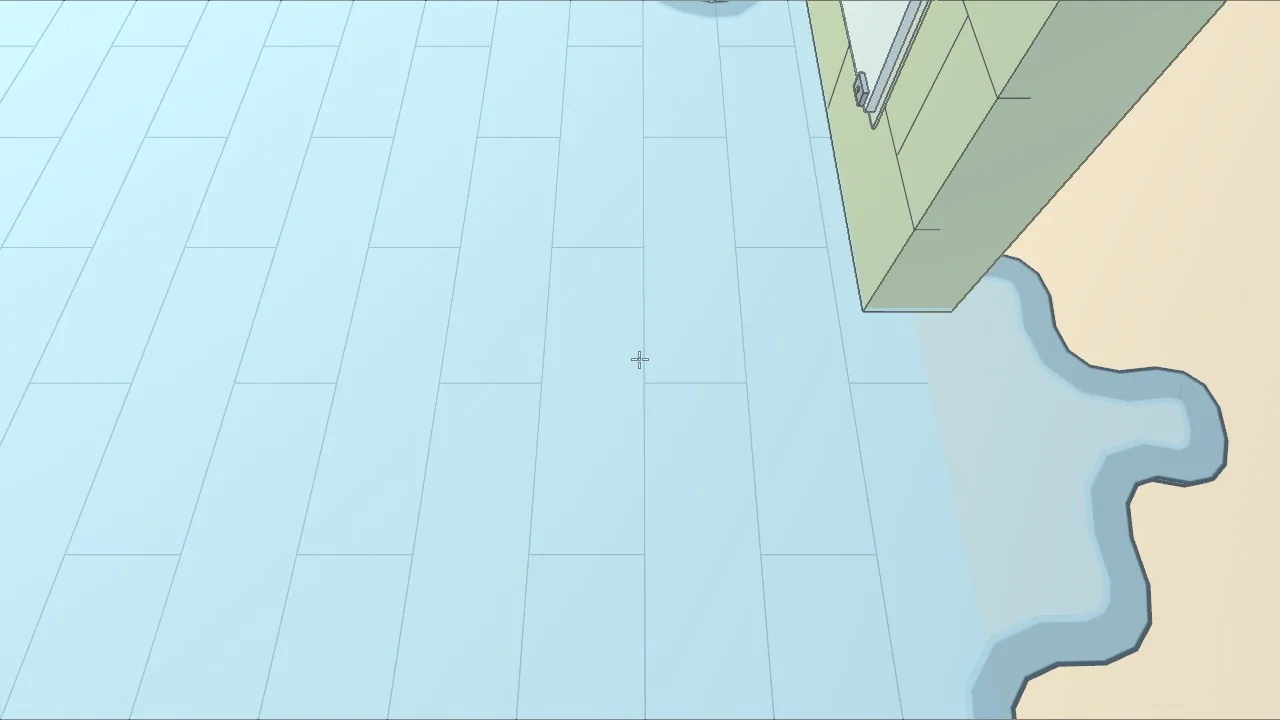
Water learned to spread. It flowed cell by cell, stopped at walls and was drawn as one surface. Flooding the restroom became possible, but not easy: the day before, the sink had gotten an overflow, like a real one.
I wanted to plug that overflow with a towel and asked: "so how do I stuff it in?" Turned out you couldn't. With a towel in hand the E key always meant "put down", and it never got as far as the sink. The flight engineer went through its own changes, found eleven mistakes and fixed them. Now the towel stuffs in.
Log entry: day 4
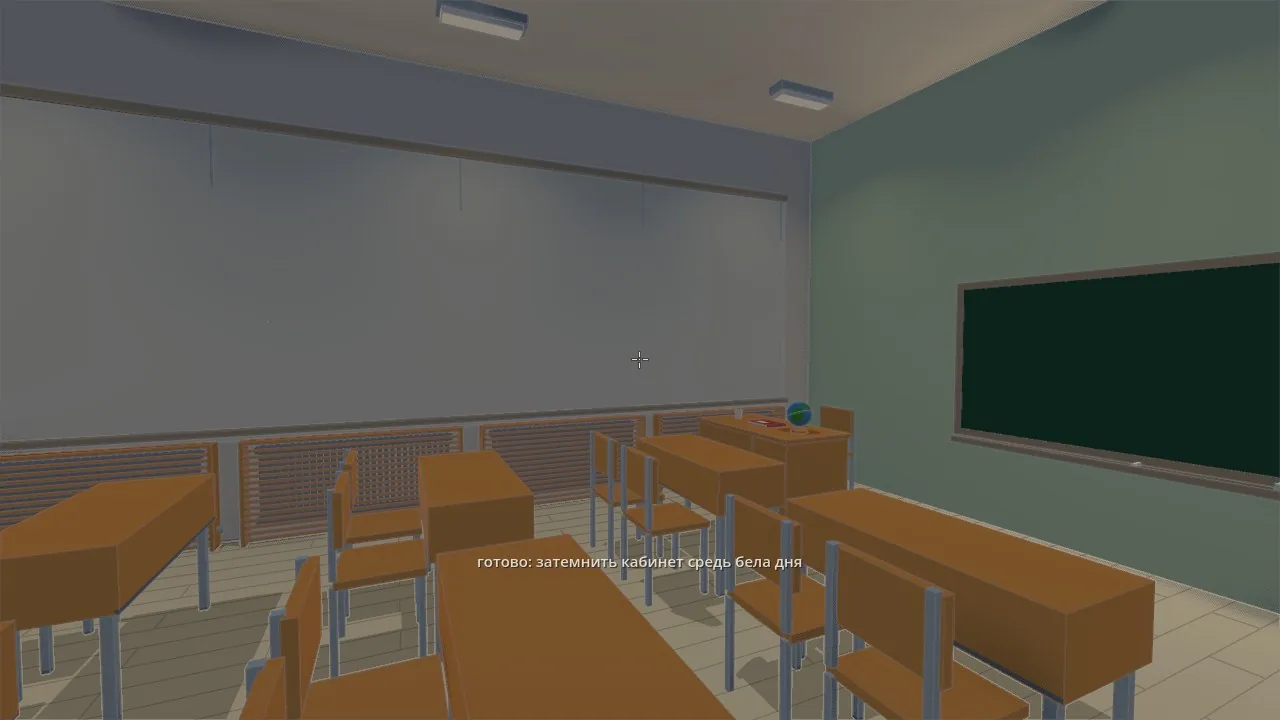
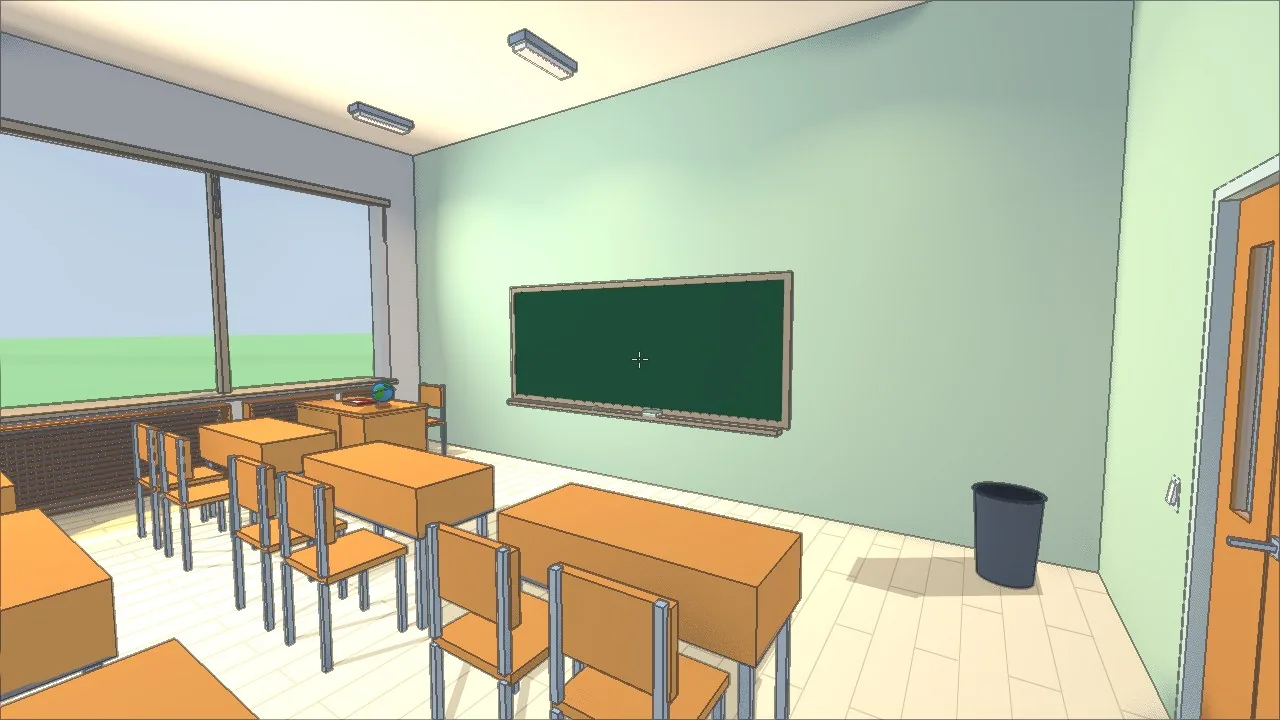
I sent the flight engineer eleven notes with screenshots. Among them: "the mug doesn't have the thickness of a mug and there's no coffee in it". Now the mug had walls and the coffee came halfway up. And the chalk finally wrote. It turned out the stroke had been landing on the back of the board. The teacher's desk started to look like a teacher's desk: it got a pedestal with drawers.
There were doors in 131 openings. Each one was built from the width of its opening: one leaf or two, with glass or without.
The flight engineer wrote a check that the board can be seen from the last desk at a decent angle. The check gave 85 degrees for any layout, even one that was obviously bad. It couldn't turn red. We'd have a lot of checks like that later, and this was the first. The flight engineer rewrote it and broke the layout on purpose until it was sure every check turned red.
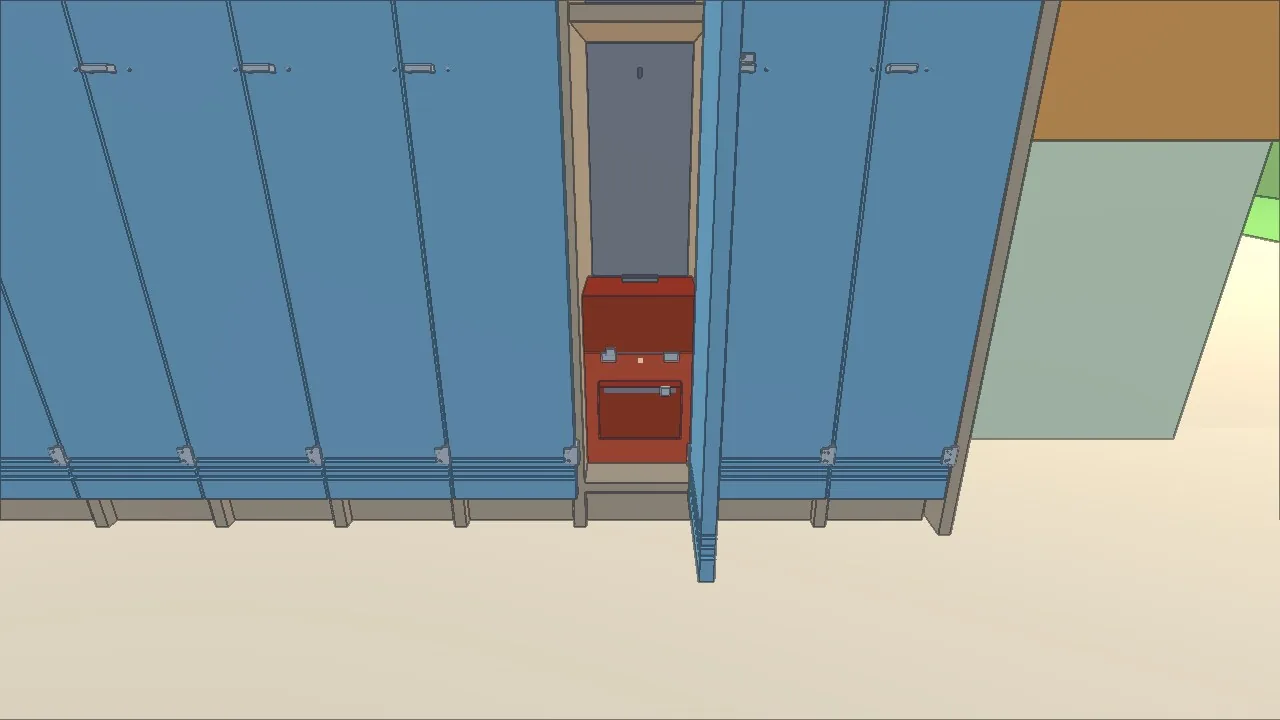
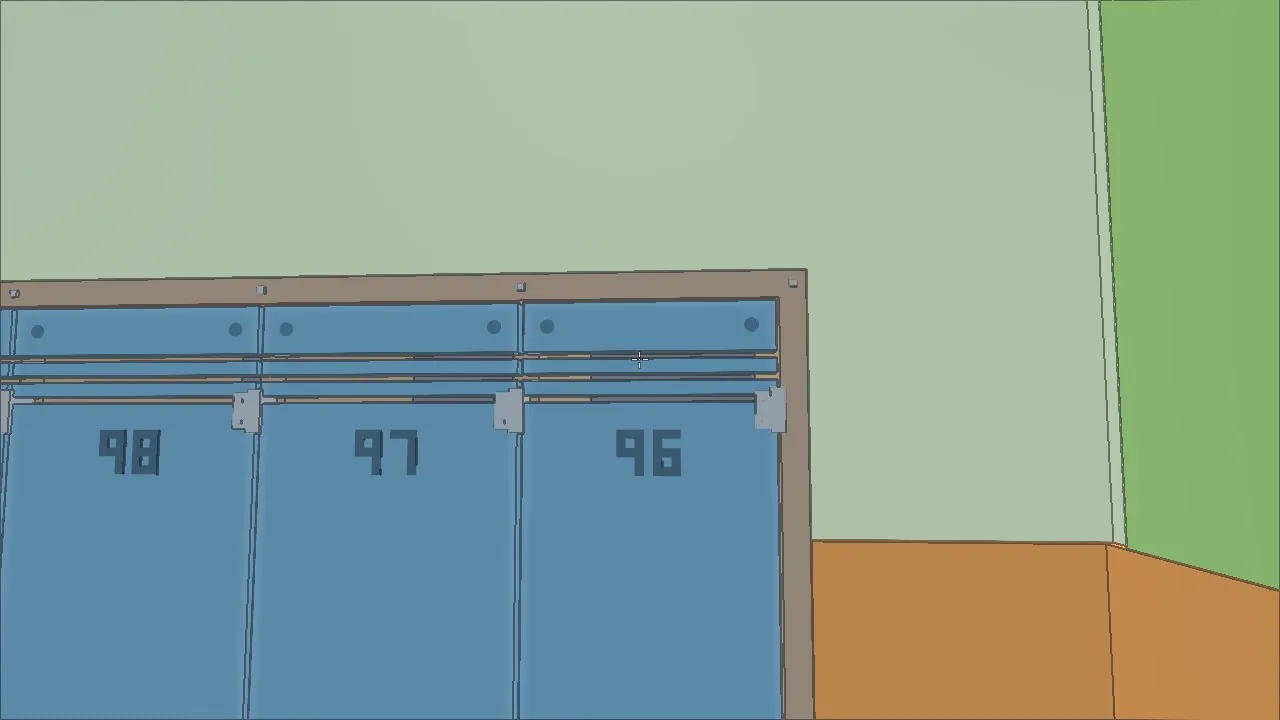
The rivets on the lockers and the numbers on their doors were drawn from numbers too, no pictures needed. And the mop was sinking into the floor: its body hung on an empty node. It doesn't sink anymore.
Small things
Log entry: day 5
The day of shadows. Ten commits, from morning to seven in the evening.
In the morning the flight engineer added a second layer of shadows, a sharp one, from the lamp. And while it was at it, it made the first one, the soft one, half as strong. The same shadow I'd said "don't rip it out" about before. I looked at the build and wrote:
"it's all bad, this is no good at all. That cool soft shadow is gone... and now instead there are these clumsy rectangles, and they don't even lie right"
The soft shadow went back to exactly the old numbers, and the sharp one was made oval. In the afternoon we tried hatching, cross-hatching, a flat shadow and a halftone.
Looking for the shadow, August 21
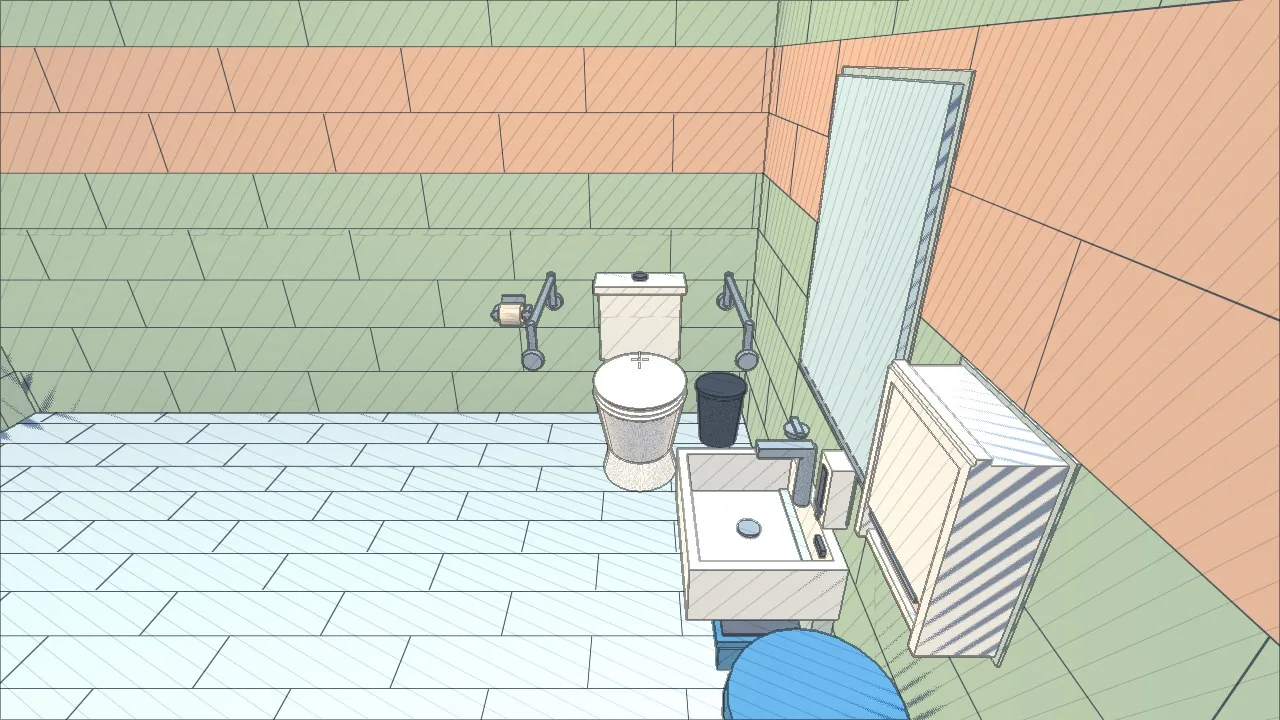
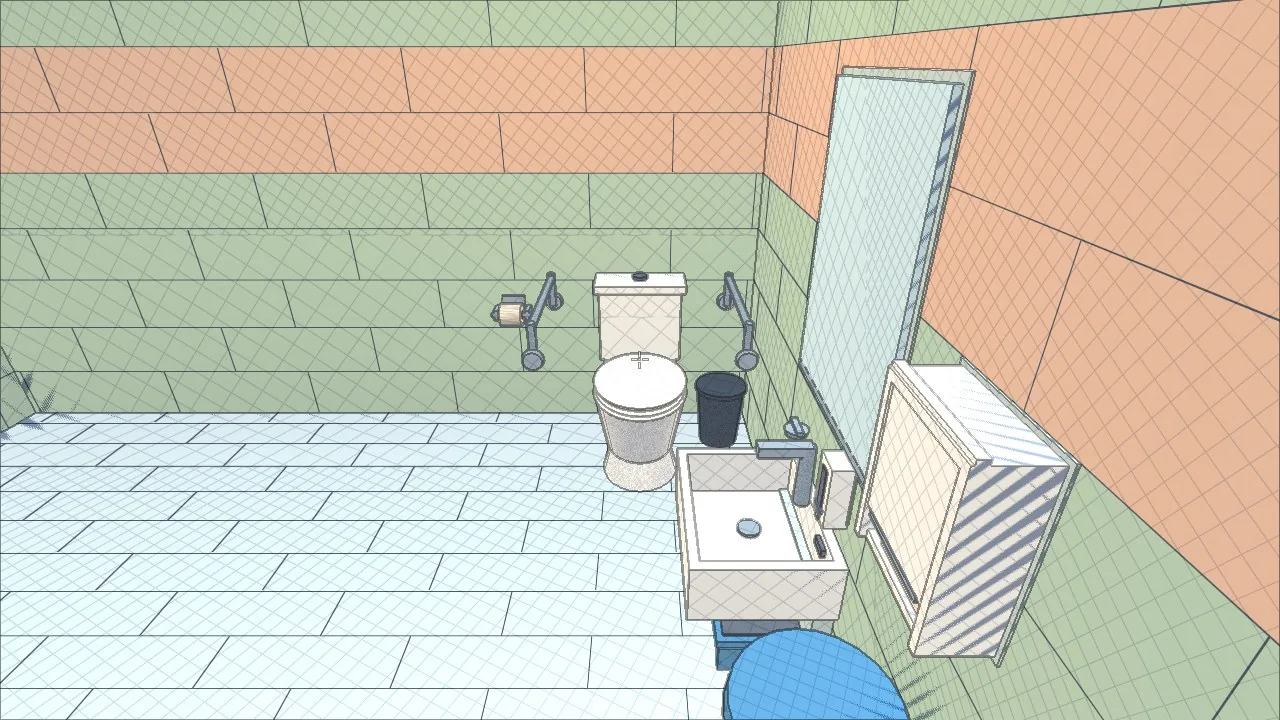
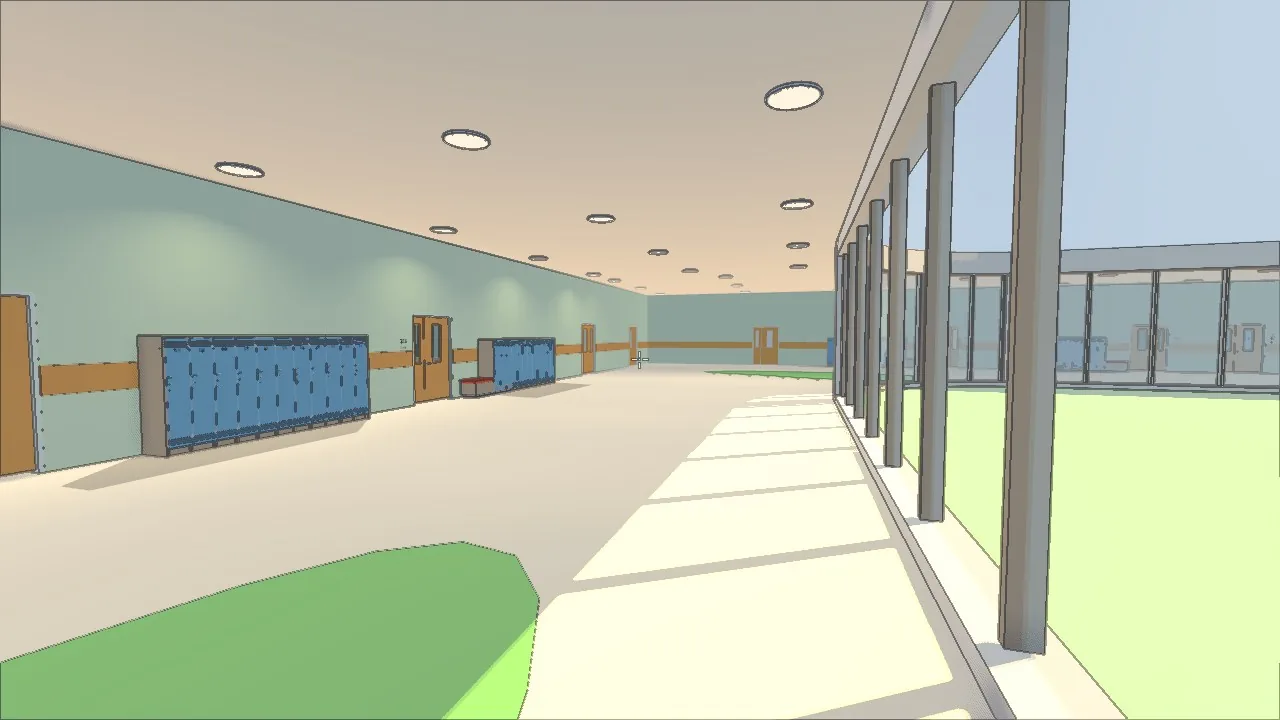
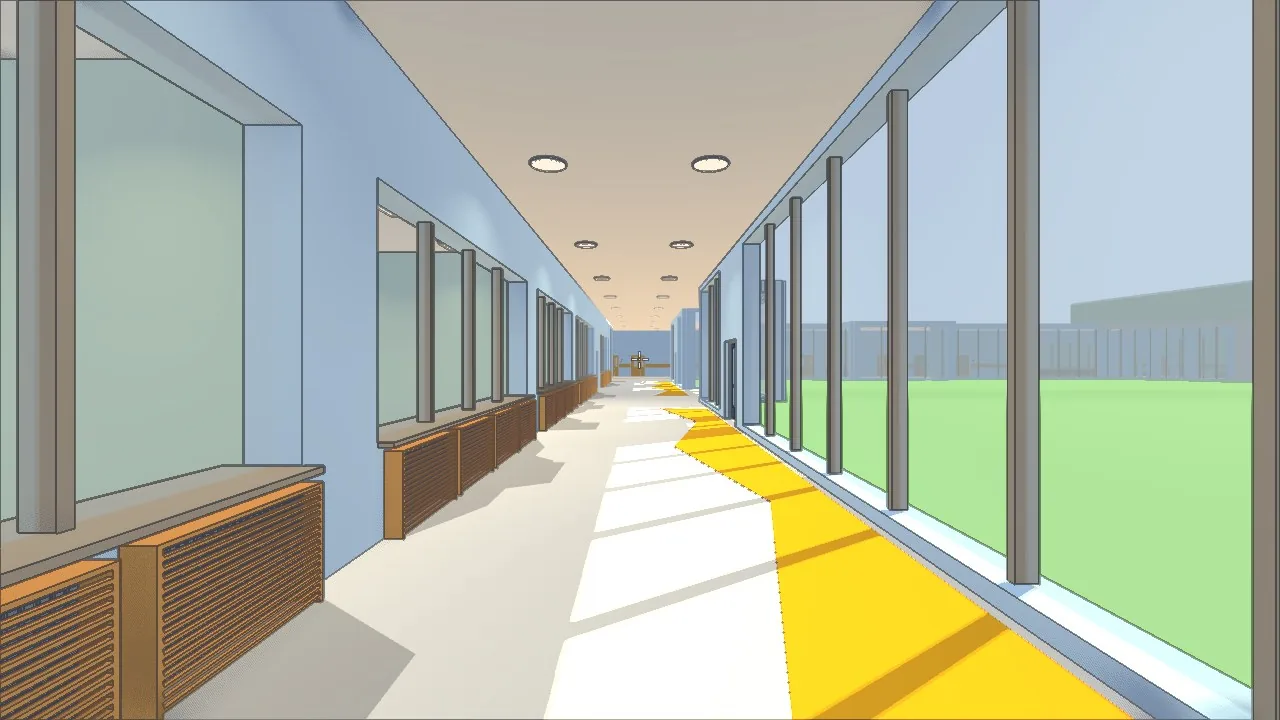
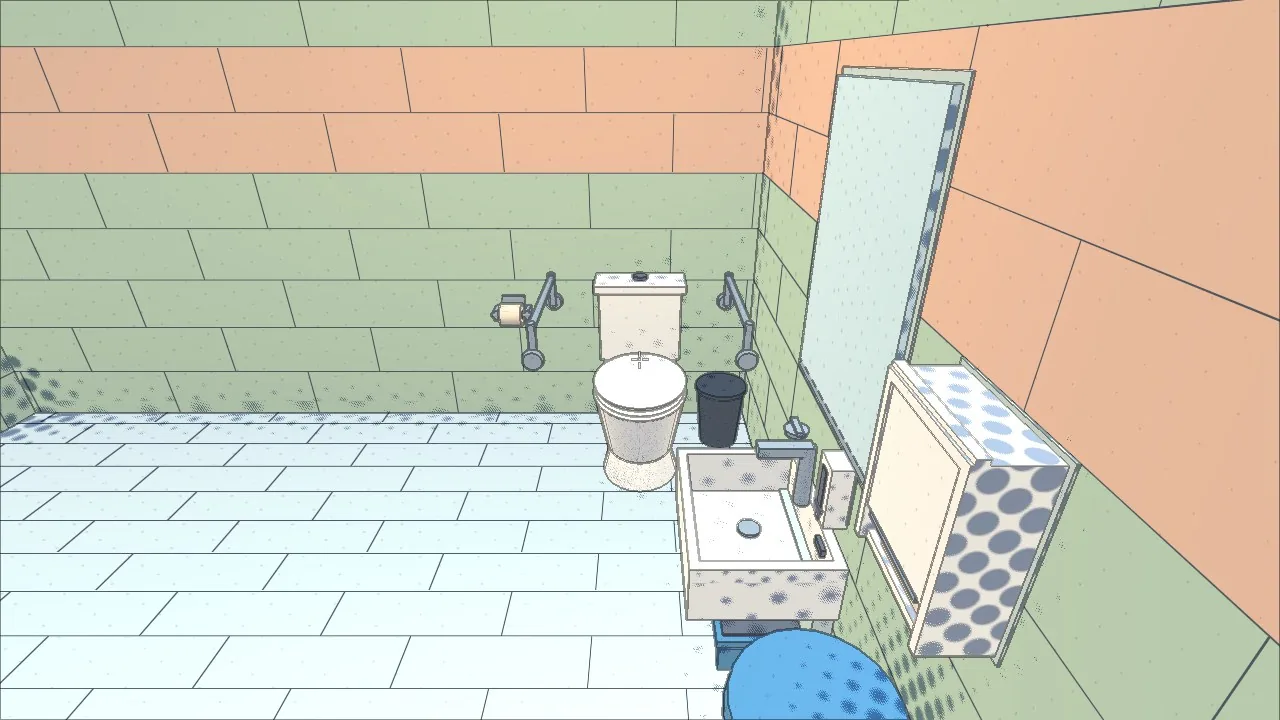
About the shadows by the lockers I wrote separately: "I don't think lockers standing along a wall should cast a shadow, that's dumb, where would it even come from". A locker is pressed against the wall, and light can't get behind it.
By evening the school had time. A lesson lasted four minutes, a break a minute forty. Nobody in a game would sit through forty-five real minutes, and walking from one wing to another took a couple of minutes: the school was a hundred and fifty meters long. The bell could be heard in every wing. It was a trill that cut in and out twenty times a second: a real school bell is a little hammer hitting a cup, and without the breaks you get a siren.
Then footsteps started coming toward noise. We weren't making people yet. Slam a door, kick a bin, and someone invisible walks toward the sound and calls out from around the corner.
I played and wrote again: "I don't get the whole calling-out thing." And "No point in the bells for now." And about the darkness: "I switched the light off in there and so what... now I can see the light's off through the wall or something". All fair. Now if you skip a lesson for more than twenty-two seconds, the teacher calls you from behind the door. There's no teacher either, just a voice.
In the evening the flight engineer wrote all over the stalls. I looked and asked: "I thought you'd make the texture without 3D objects... like draw an SVG somehow and stick it on. Are you knocking together 3D lettering or what?" It was. The lettering was three-dimensional. We agreed on this: whatever a person draws in real life, a poster or writing on a stall door, we draw as a picture.
And the last thing that week: the school learned to remember the lights, the locks, the things and the prank log.
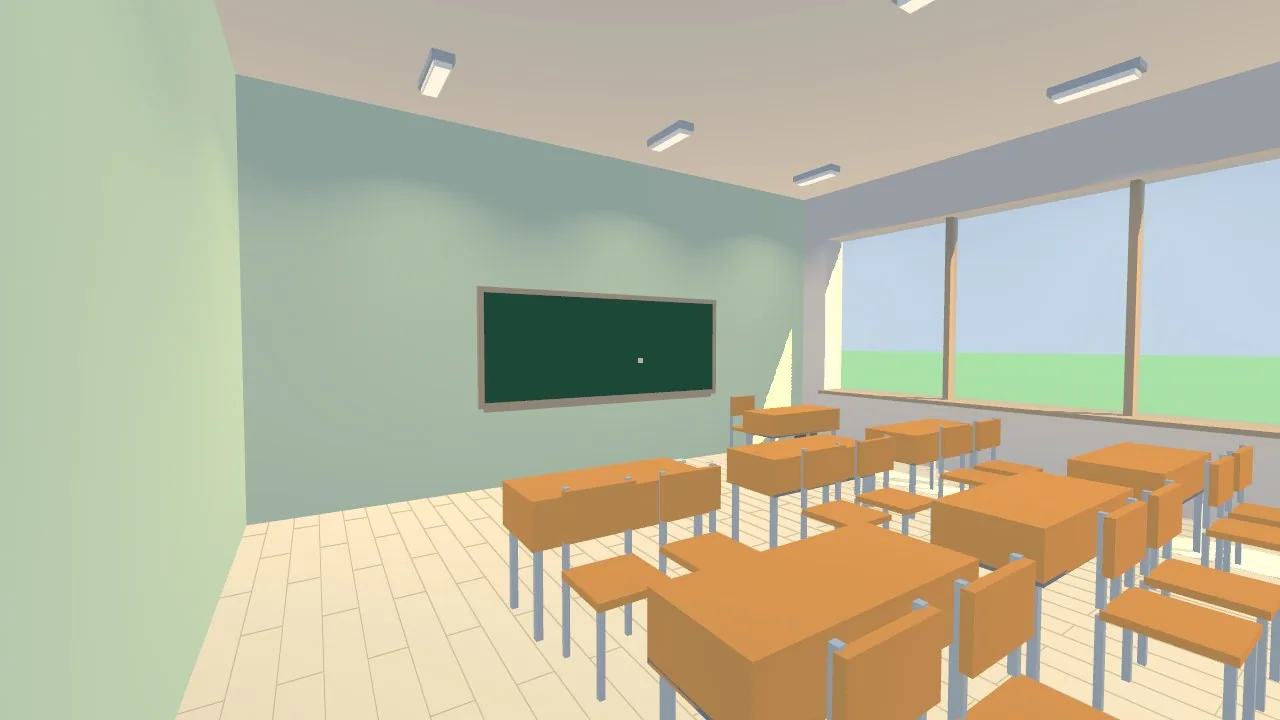
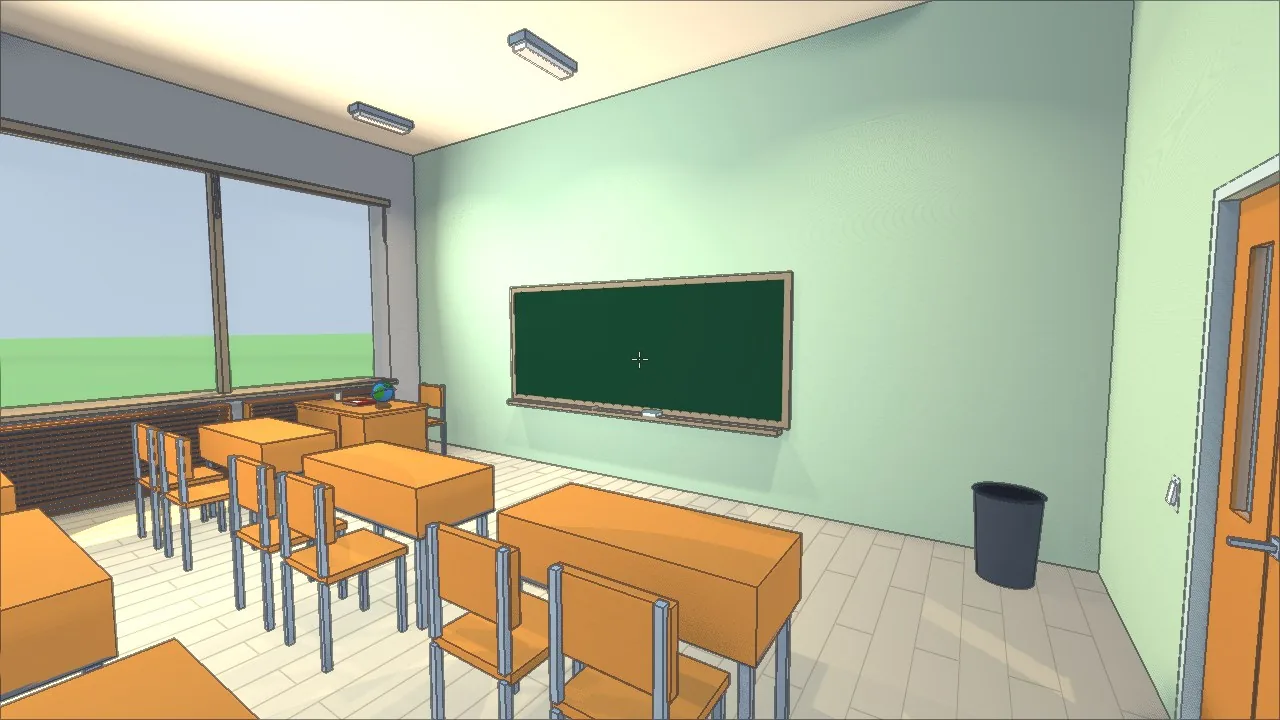
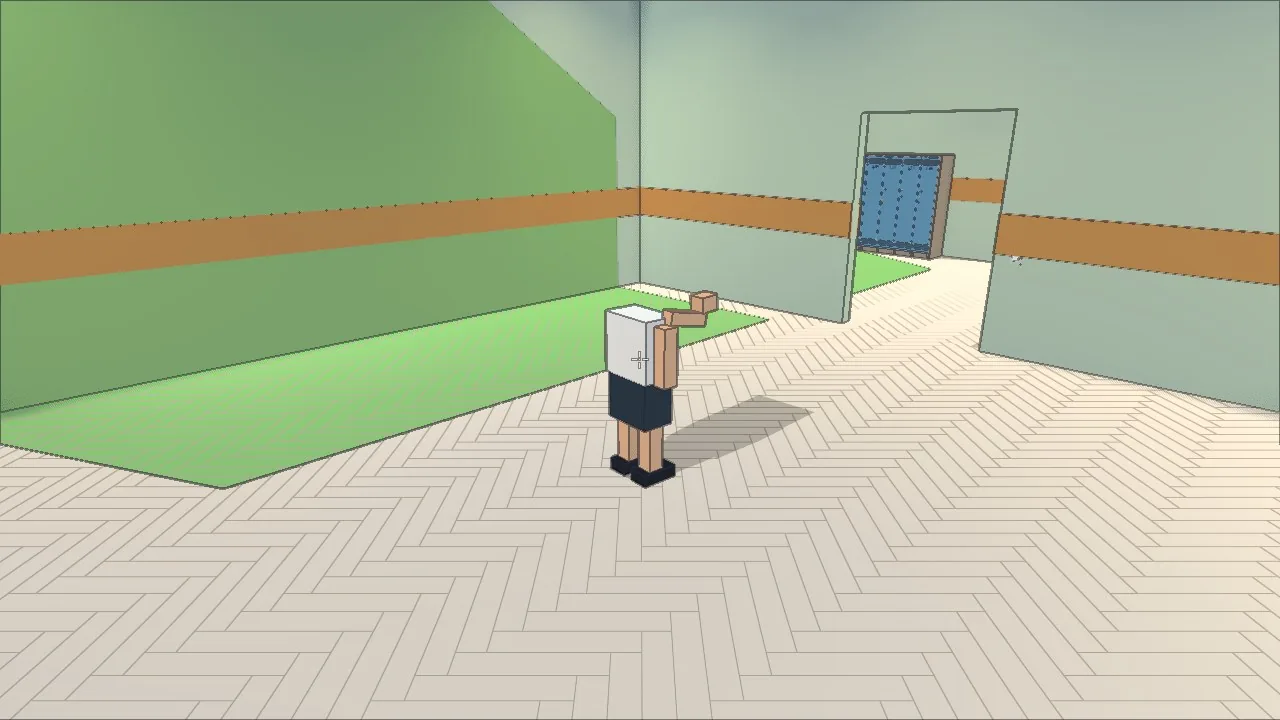
So far one person goes to this school. Here he is.
Where it came from
School concepts from Pinterest and the ChatGPT picture merged from them. The school design guide by Art. Lebedev Studio and MARKHI, 2016. The SanPiN norms for placing desks. The working drawings of a 375-place school in Kolpino, which gave us the finish dimensions. And the light from the old three.js project, which moved over whole.
The week in numbers
- 110commits
- 7drafts of the drawing in one morning
- 386walls, 2.5 km long in total
- 9commits in 38 minutes for one toilet seat
- 56stalls and 35 sinks
- 131openings with doors
- 0sound files
- 1kid